
BEDS5
BATHS3 full 1 partial
SQUARE FEET3,320
MLS#2822573
STATUSActive
PROPERTY TYPEResidential - Single Family
SUBDIVISIONGlenbrook At Summerlin-Phase 1
Property Description
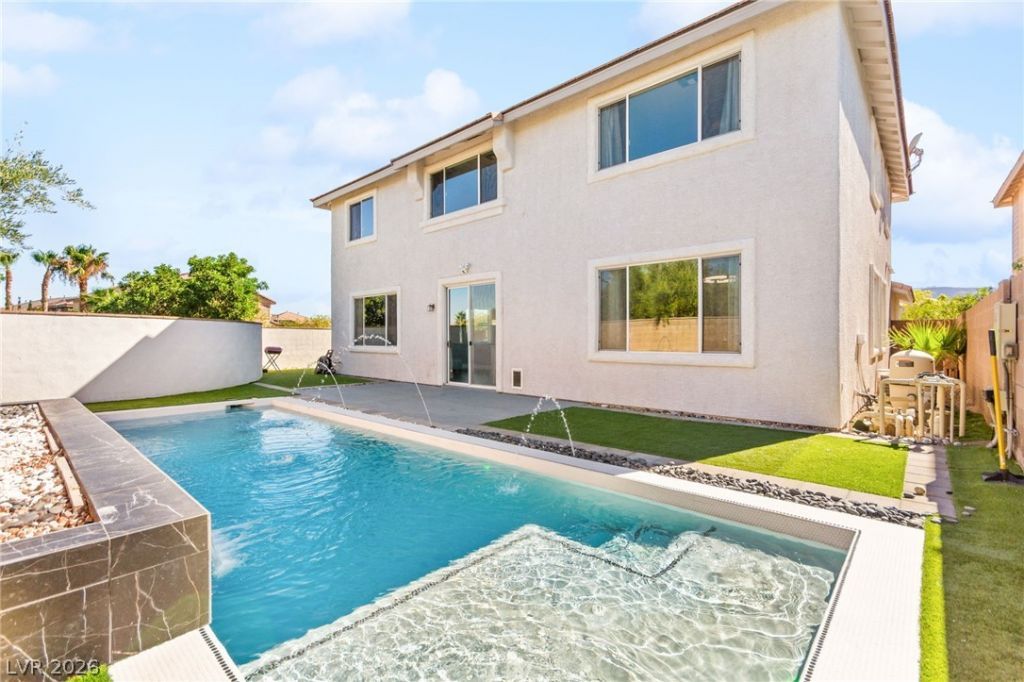
UPDATED SUMMERLIN HOME WITH POOL, TWO PRIMARY SUITES & 3-CAR GARAGE! Situated on a desirable corner lot, this spacious 5-bedroom, 3.5-bath two-story home offers a versatile floor plan with dual primary suites, including a downstairs primary bedroom ideal for guests or multi-generational living. The bright, open-concept layout features wood-look flooring, generous living spaces, and a spacious kitchen with a large center island, ample cabinetry, and seamless flow into the main living area. Upstairs, the second primary suite features a walk-in closet, while the additional bedrooms each offer their own unique character and personality. An expansive loft provides flexible living space, perfect for a media room, home office, game room, or additional family room. Step outside to a private backyard retreat featuring a sparkling swimming pool, low-maintenance artificial turf, and plenty of space for outdoor entertaining. Complete with a 3-car garage and updates throughout, this home is conveniently located near Summerlin's beautiful parks, scenic walking trails, golf courses, shopping, dining, and recreational amenities.
Property Features
Property Type: Residential - Single Family
Cooling: Central Air, Electric
Fireplaces: 1
Garage: 3
Heating: Central, Gas
Home Style: Two Story
Lot Size: 0.14 Acres
Roof Type: Tile
Stories: 2.0
Taxes: $5,326
Year Built: 2002
Amenities
Bathroom on Main Level
Bedroom on Main Level
Ceiling Fan(s)
Full Bath on Main Level
Primary Downstairs
Private Yard
Feature Descriptions
Appliances: Built-In Gas Oven, Dryer, Dishwasher, Gas Cooktop, Disposal, Refrigerator, Washer
Days on Site: 23
Fencimg: Block, Back Yard
Fireplace: Gas, Living Room
Flooring: Carpet, Tile
HOA Fee: 76/ Monthly
Laundry: Gas Dryer Hookup, Main Level, Laundry Room
Lot: Desert Landscaping, Landscaped, Rocks, Synthetic Grass, < 1/4 Acre
Parcel#: 164-12-314-006
Parking: Attached, Garage, Inside Entrance, Private
Parking Notes: Attached, Garage, Inside Entrance, Private
Pool: In Ground, Private
Sewer: Public Sewer
Swimming Pool: Yes
Utilities: Underground Utilities
Water: Public
Room Sizes
Loft: 17 X 16
Family Room: 16 X 15
Living Room: 15 X 24
Bedroom 5: 12 X 11
Bedroom 4: 12 X 16
Bedroom 3: 14 X 11
Bedroom 2: 18 X 24
Primary Bedroom: 15 X 19
Local Schools
High School: Palo Verde
Middle School: Fertitta Frank & Victoria
Elementary School: Goolsby, Judy & John,Goolsby, Judy & Joh
Listed By / Shown By
Listed By
Agency Name: Huntington & Ellis, A Real Est
Agency Contact: (702) 514-6634
Agent Name: Craig Tann
Shown By
Agency Title: Wardley Real Estate
Agency Phone: 702-256-4900

Estimate Your Payment
Estimated Payment
$ 4,061.50 per month $3,361.00 Principal & Interest $443.83 Property Tax $256.67 Homeowner's Insurance
3058 Archdale Street | MLS# 2822573
This single family home located at 3058 Archdale Street , Las Vegas, NV 89135 is currently listed for sale with an asking price of $879,999. This property was built in 2002 and has 5 bedrooms and 3 full and 1 partial baths with 3320 sq. ft. Archdale Street is located in the Glenbrook At Summerlin-Phase 1 subdivision. Search Glenbrook At Summerlin-Phase 1 real estate on www.wardleyre.com today.