
BEDS4
BATHS2 full
SQUARE FEET2,094
MLS#2814524
STATUSActive
PROPERTY TYPEResidential - Single Family
SUBDIVISIONSeven Hills Pclq1-The Pinnacle
Property Description
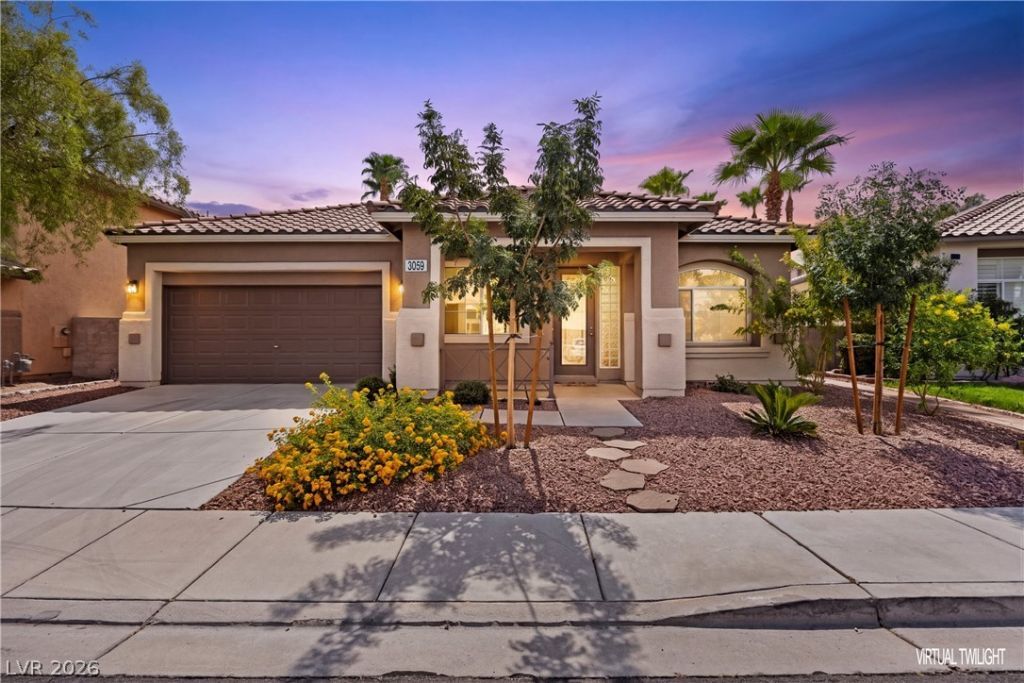
NEW PRICE — $599,900! An incredible opportunity to own a single-story home in the prestigious Seven Hills community. This spacious 4-bedroom residence offers approximately 2,094 sq. ft. with an open, functional layout, generous living spaces, a spacious primary suite, and a low-maintenance backyard. The home already features several updates throughout, while offering the perfect opportunity for a buyer to add their own personal touches. At this price point, update the appliances or finishes to your taste over time and make it truly your own. Location, space, single-story living, and Seven Hills—all under $600K! Conveniently located near shopping, dining, parks, schools, and everyday amenities. If you've been waiting for the right opportunity to get into Seven Hills, this is one you'll want to see in person.
Property Features
Property Type: Residential - Single Family
Cooling: Central Air, Electric
Fireplaces: 2
Garage: 2
Heating: Central, Gas
Home Style: One Story
Lot Size: 0.14 Acres
Roof Type: Tile
Stories: 1.0
Taxes: $3,487
Year Built: 1999
Amenities
Bedroom on Main Level
Ceiling Fan(s)
Primary Downstairs
Window Treatments
Patio
Feature Descriptions
Appliances: Built-In Gas Oven, Double Oven, Dryer, Dishwasher, Gas Cooktop, Disposal, Gas Range, Refrigerator, Water Softener Owned, Water Purifier, Washer
Days on Site: 60
Fencimg: Block, Back Yard
Fireplace: Bedroom, Family Room, Gas
Flooring: Carpet, Luxury Vinyl Plank
HOA Fee: 73/ Monthly
Laundry: Cabinets, Gas Dryer Hookup, Main Level, Laundry Room, Sink
Lot: Landscaped, Synthetic Grass, < 1/4 Acre
Parcel#: 191-02-615-030
Parking: Attached, Garage, Private
Parking Notes: Attached, Garage, Private
Patio/Porch: Covered, Patio
Sewer: Public Sewer
Utilities: Underground Utilities
Water: Public
Window: Window Treatments
Room Sizes
Dining Room: 8 X 10
Living Room: 13 X 16
Family Room: 16 X 24
Bedroom 4: 10 X 12
Bedroom 3: 10 X 12
Bedroom 2: 10 X 12
Primary Bedroom: 15 X 20
Local Schools
High School: Coronado High
Middle School: Webb, Del E.
Elementary School: Wolfe, Eva M.,Wolfe, Eva M.
Listed By / Shown By
Listed By
Agency Name: Realty ONE Group, Inc
Agency Contact: (702) 326-1357
Agent Name: Judith Jackson
Shown By
Agency Title: Wardley Real Estate
Agency Phone: 702-256-4900

Estimate Your Payment
Estimated Payment
$ 2,756.77 per month $2,291.21 Principal & Interest $290.58 Property Tax $174.97 Homeowner's Insurance
3059 Blazing Creek Way | MLS# 2814524
This single family home located at 3059 Blazing Creek Way, Henderson, NV 89052 is currently listed for sale with an asking price of $599,900. This property was built in 1999 and has 4 bedrooms and 2 full baths with 2094 sq. ft. Blazing Creek Way is located in the Seven Hills Pclq1-The Pinnacle subdivision. Search Seven Hills Pclq1-The Pinnacle real estate on www.wardleyre.com today.