
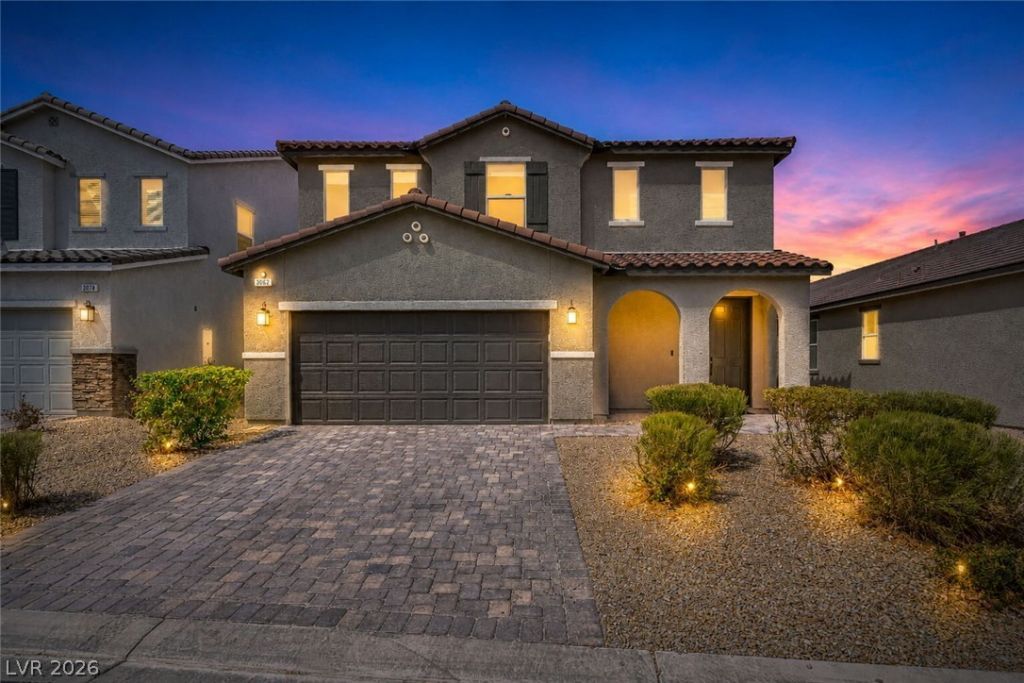
BEDS5
BATHS3 full 1 partial
SQUARE FEET3,088
MLS#2812345
STATUSActive
PROPERTY TYPEResidential - Single Family
SUBDIVISIONDean Martin-Agate-Phase 1
Property Description
Welcome t? thi?? late 2023 bu??lt g?t? ???mmun??ty home in Southwest ???a?? Vegas priced to sell. This 5 bedroom 3.5-bath home offer an open layout for entertaining around the kitchen island, vinyl plank wood flooring, walk-in pantry and private downstairs guest suite with a full bath. As you make your way upstairs, you are greeted by a spacious loft, large primary bedroom with a large walk in closet.The low maintenance backyard with water saving synthetic turf, pergola and a gas stub for your next BBQ is ready to go. Move-in ready with an epoxy floor garage and electric vehicle charger. This energy-efficient home is close to shopping, highway access, dining, parks and ready to be called your own.
Upcoming Open Houses
Open House Saturday August 29th, 12:00pm - 3:00pm
Open House Sunday August 30th, 11:00am - 3:00pm
Property Features
Property Type: Residential - Single Family
Cooling: Central Air, Electric
Garage: 2
Heating: Central, Gas
Home Style: Two Story
Lot Size: 0.11 Acres
Roof Type: Tile
Stories: 2.0
Taxes: $5,945
Year Built: 2023
Amenities
BathroomonMainLevel
Bedroom on Main Level
Ceiling Fan(s)
Full Bath on Main Level
Window Treatments
Barbecue
Patio
Private Yard
Feature Descriptions
Appliances: Built-In Gas Oven, Double Oven, Dryer, Dishwasher, Gas Cooktop, Disposal, Microwave, Refrigerator, Water Purifier, Washer
Association Amenities: Gated, Playground
Fencimg: Block, Back Yard
Flooring: Carpet, Luxury Vinyl Plank
HOA Fee: 74/ Monthly
Laundry: Gas Dryer Hookup, Laundry Room, Upper Level
Lot: Synthetic Grass, < 1/4 Acre
Parcel#: 177-20-212-027
Parking: Epoxy Flooring, Garage, Inside Entrance, Private
Parking Notes: Epoxy Flooring, Garage, Inside Entrance, Private
Patio/Porch: Patio
Sewer: Public Sewer
Utilities: Underground Utilities
Water: Public
Window: Double Pane Windows, Low-Emissivity Windows, Window Treatments
Room Sizes
Living Room: 23 X 20
Loft: 15 X 15
Bedroom 5: 12 X 12
Bedroom 4: 11 X 11
Bedroom 3: 11 X 11
Bedroom 2: 14 X 10
Primary Bedroom: 20 X 16
Local Schools
High School: Desert Oasis
Middle School: Tarkanian
Elementary School: Ortwein, Dennis,Ortwein, Dennis
Listed By / Shown By
Listed By
Agency Name: Sphere Real Estate
Agency Contact: (702) 751-5989
Agent Name: Luis Camargo
Shown By
Agency Title: Wardley Real Estate
Agency Phone: 702-256-4900

Estimate Your Payment
Estimated Payment
$ 3,221.00 per month $2,532.21 Principal & Interest $495.42 Property Tax $193.38 Homeowner's Insurance
3062 Mountain Bay Avenue | MLS# 2812345
This single family home located at 3062 Mountain Bay Avenue, Las Vegas, NV 89139 is currently listed for sale with an asking price of $663,000. This property was built in 2023 and has 5 bedrooms and 3 full and 1 partial baths with 3088 sq. ft. Mountain Bay Avenue is located in the Dean Martin-Agate-Phase 1 subdivision. Search Dean Martin-Agate-Phase 1 real estate on www.wardleyre.com today.