
BEDS2
BATHS2 full
SQUARE FEET1,248
MLS#2798351
STATUSActive
PROPERTY TYPEResidential - Mobile Home
SUBDIVISIONDesert Inn Mobile Estate 3 Amd
Property Description
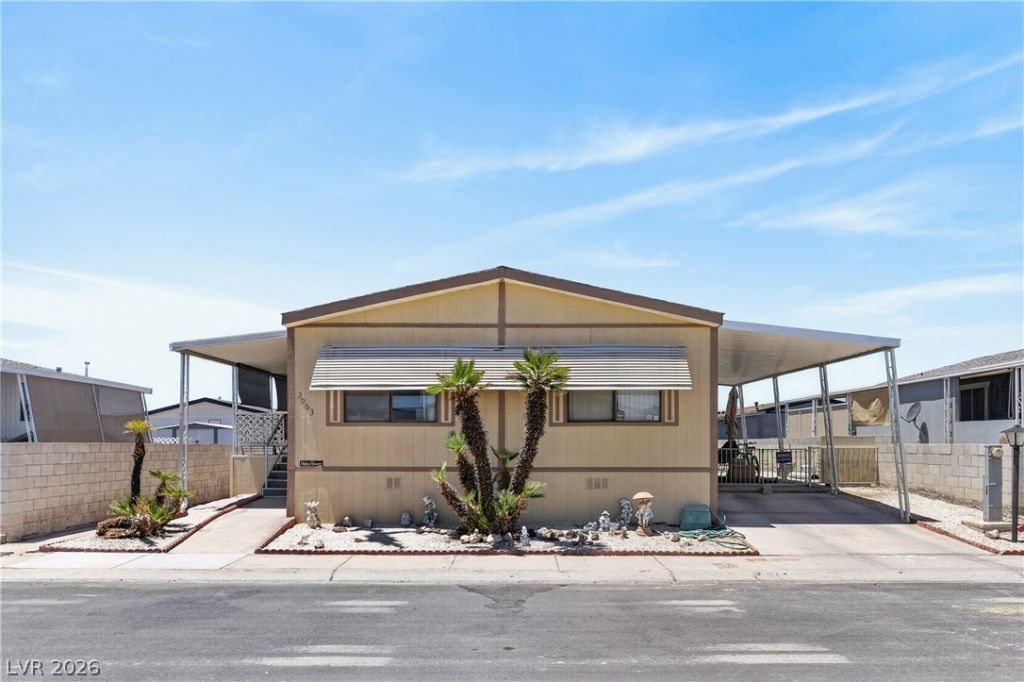
Wonderful 55+ Communit?? wher? YOU ??W?? ????? ???AND - No spa??e r?nt! VA, FHA, & Conv financing available. Well maintained beauty with new roof, recent air compressor, exterior paint & upgraded flooring. Refrigerator and brand new Washer & Dryer all stay! Community offers 2 pools, 2 parks, Clubhouse, roving security & separate RV parking. Come see today - you will not be disappointed!
Property Features
Property Type: Residential - Mobile Home
Cooling: Central Air, Electric
Heating: Central, Gas
Home Style: One Story
Lot Size: 0.11 Acres
Roof Type: Composition, Shingle
Stories: 1.0
Taxes: $171
Year Built: 1987
Amenities
Ceiling Fan(s)
Primary Downstairs
Window Treatments
Porch
Shed
Skirting
Feature Descriptions
Appliances: Dryer, Dishwasher, Disposal, Gas Range, Refrigerator, Washer
Association Amenities: Clubhouse, Dog Park, Fitness Center, Park, Pool, Recreation Room, Security
Community Features: Pool
Days on Site: 45
Fencimg: Block, Back Yard
Flooring: Carpet, Laminate
HOA Fee: 108/ Monthly
Laundry: Electric Dryer Hookup, Main Level
Lot: Desert Landscaping, Landscaped, < 1/4 Acre
Parcel#: 161-09-710-113
Parking: Attached Carport, Tandem, Guest
Parking Notes: Attached Carport, Tandem, Guest
Patio/Porch: Porch
Pool: Community
Sewer: Public Sewer
Swimming Pool: Yes
Utilities: Cable Available
Water: Public
Room Sizes
Kitchen: 11 X 9
Dining Room: 10 X 12
Living Room: 14 X 18
Den: 11 X 11
Bedroom 2: 12 X 12
Primary Bedroom: 12 X 17
Local Schools
High School: Chaparral
Middle School: Harney Kathleen & Tim
Elementary School: Smith, Hal,Smith, Hal
Listed By / Shown By
Listed By
Agency Name: Elm Management Group LLC
Agency Contact: 702-353-7958
Agent Name: Edward J. Huslik
Shown By
Agency Title: Wardley Real Estate
Agency Phone: 702-256-4900

Estimate Your Payment
Estimated Payment
$ 918.26 per month $839.87 Principal & Interest $14.25 Property Tax $64.14 Homeowner's Insurance
3063 Comitan Lane | MLS# 2798351
This single family home located at 3063 Comitan Lane, Las Vegas, NV 89122 is currently listed for sale with an asking price of $219,900. This property was built in 1987 and has 2 bedrooms and 2 full baths with 1248 sq. ft. Comitan Lane is located in the Desert Inn Mobile Estate 3 Amd subdivision. Search Desert Inn Mobile Estate 3 Amd real estate on www.wardleyre.com today.