
BEDS3
BATHS2 full
SQUARE FEET1,701
MLS#2799086
STATUSActive
PROPERTY TYPEResidential - Townhouse
SUBDIVISIONSunrise Villas 6
Property Description
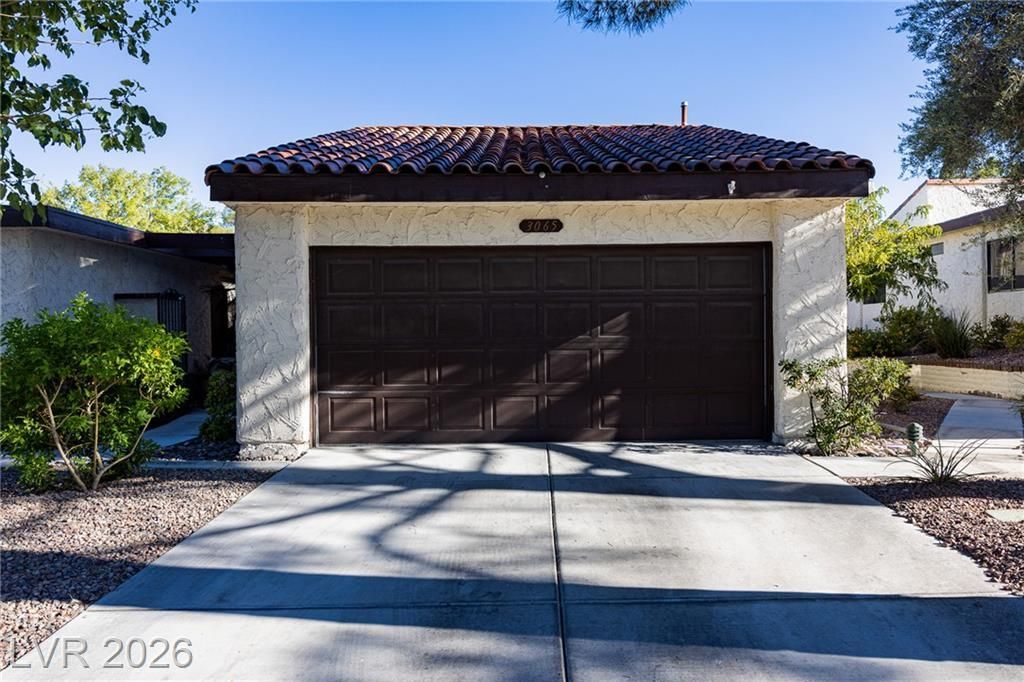
Come and check out this centrally located 3 bedrooms, single story townhome with garage! It comes with a spacious, open floor plan, high ceiling, a fireplace, atrium and sunlight in one of the bedrooms. Already has an upgraded tiled flooring all throughout the home with good size patio with cover, perfect place to entertain family and friends. Also, comes with 25 solar panels, helpful with the electricity bills. The kitchen has a separate area with SS fridge, and dishwasher and can accommodate an additional nook area for dining. This gated community also comes with a tennis court, 2 community pools and spa that you can use and enjoy!
Property Features
Property Type: Residential - Townhouse
Cooling: Central Air, Electric
Fireplaces: 1
Garage: 2 car attached
Heating: Central, Gas
Home Style: One Story
Lot Size: 0.06 Acres
Roof Type: Tile
Stories: 1.0
Taxes: $1,047
Year Built: 1978
Amenities
Atrium
Bedroom on Main Level
Primary Downstairs
Skylights
Patio
Feature Descriptions
Appliances: Dryer, Dishwasher, Electric Cooktop, Electric Range, Disposal, Refrigerator, Water Heater, Washer
Association Amenities: Gated, Barbecue, Pool, Spa/Hot Tub, Tennis Court(s)
Community Features: Pool
Days on Site: 17
Fencimg: Block, Back Yard
Fireplace: Gas, Great Room
Flooring: Tile
HOA Fee: 460/ Monthly
Hot Tub: Yes
Laundry: Electric Dryer Hookup, Gas Dryer Hookup, Main Level, Laundry Room
Lot: Desert Landscaping, Landscaped, Trees, < 1/4 Acre
Parcel#: 162-13-614-004
Parking: Attached, Garage, Garage Door Opener, Inside Entrance, Private, Guest
Parking Notes: Attached, Garage, Garage Door Opener, Inside Entrance
Patio/Porch: Covered, Patio
Pool: Community
Sewer: Public Sewer
Swimming Pool: Yes
Utilities: Underground Utilities
Water: Public
Window: Double Pane Windows, Skylight(s)
Room Sizes
Dining Room: 10 X 10
Great Room: 14 X 18
Bedroom 3: 11 X 11
Bedroom 2: 12 X 13
Primary Bedroom: 14 X 16
Local Schools
High School: Valley
Middle School: Webb, Del E.
Elementary School: Harris, George E.,Harris, George E.
Listed By / Shown By
Listed By
Agency Name: Compass Realty & Management
Agency Contact: (702) 289-2997
Agent Name: Uranio Delos Santos
Shown By
Agency Title: Wardley Real Estate
Agency Phone: 702-256-4900

Estimate Your Payment
Estimated Payment
$ 1,382.17 per month $1,203.05 Principal & Interest $87.25 Property Tax $91.87 Homeowner's Insurance
3065 Conquista Court | MLS# 2799086
This townhouse located at 3065 Conquista Court, Las Vegas, NV 89121 is currently listed for sale with an asking price of $314,990. This property was built in 1978 and has 3 bedrooms and 2 full baths with 1701 sq. ft. Conquista Court is located in the Sunrise Villas 6 subdivision. Search Sunrise Villas 6 real estate on www.wardleyre.com today.