
BEDS4
BATHS3 full
SQUARE FEET2,065
MLS#2804175
STATUSActive Under Contract
PROPERTY TYPEResidential - Single Family
SUBDIVISIONGreen Valley South -5
Property Description
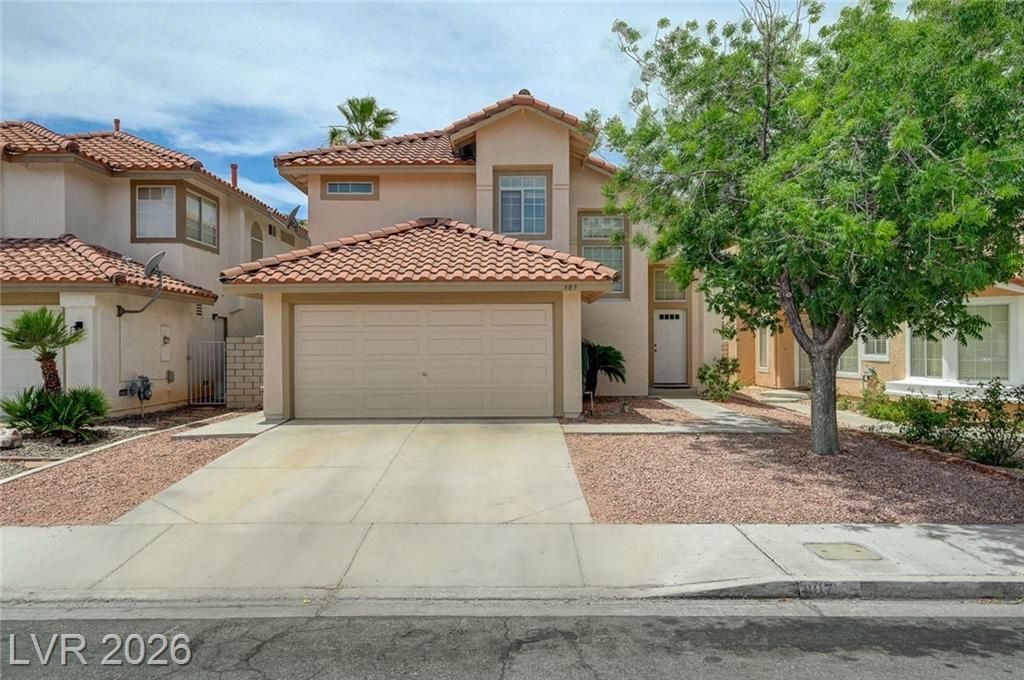
JUST UPGRADED & MOVE-IN READY! Welcome to 307 Abbington St in Henderson! This spacious 4BD/3BA home has just been completely refreshed with brand-new interior and exterior paint and plush new carpet throughout. Plus, enjoy total peace of mind with a brand-new water heater!Featuring grand vaulted ceilings, a cozy gas fireplace, and a highly desirable downstairs bedroom, this floor plan has space for everyone. The primary suite is a true oasis with a deep soaking tub and a walk-in closet. Step outside to your private, low-maintenance backyard with a patio perfect for weekend BBQs. Minutes from excellent schools and shopping.
Property Features
Property Type: Residential - Single Family
Cooling: Central Air, Electric
Fireplaces: 1
Garage: 2
Heating: Central, Gas
Home Style: Two Story
Lot Size: 0.10 Acres
Roof Type: Pitched, Tile
Stories: 2.0
Taxes: $2,744
Year Built: 1994
Amenities
Bathroom on Main Level
Bedroom on Main Level
Ceiling Fan(s)
Window Treatments
Patio
Private Yard
Sprinkler/Irrigation
Feature Descriptions
Appliances: Dishwasher, Disposal, Gas Range, Microwave
Association Amenities: Jogging Path, Playground, Park
Days on Site: 54
Fencimg: Block, Back Yard
Fireplace: Gas, Living Room
Flooring: Carpet, Tile
HOA Fee: 44/ Monthly
Laundry: Gas Dryer Hookup, Main Level, Laundry Room
Lot: Drip Irrigation/Bubblers, Desert Landscaping, Landscaped, < 1/4 Acre
Parcel#: 178-07-218-059
Parking: Attached, Garage, Garage Door Opener, Inside Entrance, Private
Parking Notes: Attached, Garage, Garage Door Opener, Inside Entrance
Patio/Porch: Patio
Sewer: Public Sewer
Utilities: Underground Utilities
Water: Public
Window: Blinds, Double Pane Windows
Room Sizes
Living Room: 15 X 18
Family Room: 13 X 15
Dining Room: 11 X 12
Bedroom 4: 11 X 11
Bedroom 3: 11 X 11
Bedroom 2: 11 X 11
Primary Bedroom: 12 X 15
Local Schools
High School: Green Valley
Middle School: Greenspun
Elementary School: Mack, Nate,Mack, Nate
Listed By / Shown By
Listed By
Agency Name: Simply Vegas
Agency Contact: (702) 355-3248
Agent Name: John P. Nelson
Shown By
Agency Title: Wardley Real Estate
Agency Phone: 702-256-4900

Estimate Your Payment
Estimated Payment
$ 2,074.50 per month $1,714.88 Principal & Interest $228.67 Property Tax $130.96 Homeowner's Insurance
307 Abbington Street | MLS# 2804175
This single family home located at 307 Abbington Street, Henderson, NV 89074 is currently listed for sale with an asking price of $449,000. This property was built in 1994 and has 4 bedrooms and 3 full baths with 2065 sq. ft. Abbington Street is located in the Green Valley South -5 subdivision. Search Green Valley South -5 real estate on www.wardleyre.com today.