
BEDS3
BATHS2 full
SQUARE FEET1,514
MLS#2795674
STATUSActive
PROPERTY TYPEResidential - Single Family
SUBDIVISIONCadence Village Parcel 3-J2
Property Description
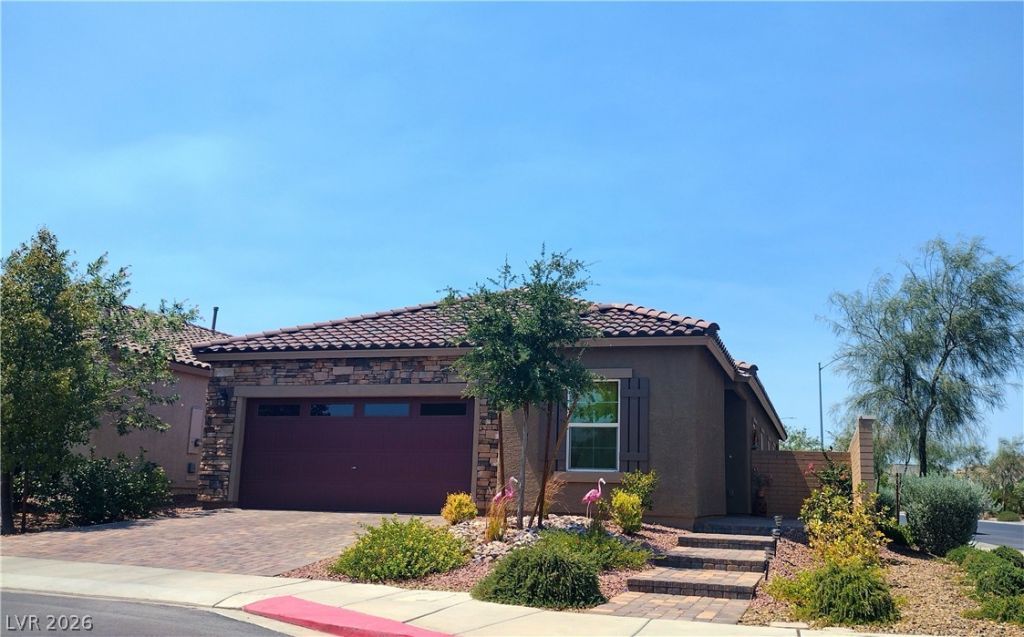
Welcome to Cadence Living! This well-maintained residence, ideally positioned on a desirable corner lot, blends design with inviting spaces, no landscaping needed! The interior showcases three commodious bedrooms, a spacious den/family room, and two full bathrooms. Details like elegant blinds, ceiling fans, beautiful glass backsplash in the kitchen and custom paint enhance comfort and aesthetic appeal. The kitchen features a large island, additional cabinets, a generous space for a dining table, pantry, garden view window and a door that leads to the backyard. The backyard offers a covered patio and some fruit trees/cacti in addition to a cemented area for extra entertainment or outdoor use. This well-cared for residence encapsulates a living experience defined by comfort, convenience, and community. You can walk or drive a short distance to enjoy Cadence Community Center, parks, recreation areas, shopping and so much more.
Property Features
Property Type: Residential - Single Family
Cooling: Central Air, Electric
Garage: 2
Heating: Central, Gas
Home Style: One Story
Lot Size: 0.11 Acres
Roof Type: Tile
Stories: 1.0
Taxes: $4,185
Year Built: 2022
Amenities
Bathroom on Main Level
Bedroom on Main Level
Ceiling Fan(s)
Full Bath on Main Level
Primary Downstairs
Window Treatments
Patio
Private Yard
Shed
Sprinkler/Irrigation
Feature Descriptions
Appliances: Dishwasher, Disposal, Gas Range, Microwave, Refrigerator, Tankless Water Heater
Association Amenities: Basketball Court, Dog Park, Barbecue, Playground, Park, Pool
Community Features: Pool
Days on Site: 78
Fencimg: Block, Back Yard, Wrought Iron
Flooring: Carpet, Ceramic Tile, Laminate
HOA Fee: 100/ Quarterly
Laundry: Gas Dryer Hookup, Laundry Closet
Lot: Drip Irrigation/Bubblers, Desert Landscaping, Fruit Trees, Landscaped, Rocks, Trees, < 1/4 Acre
Parcel#: 179-07-619-050
Parking: Attached, Finished Garage, Garage, Garage Door Opener, Guest, Inside Entrance, Open, Private
Parking Notes: Attached, Finished Garage, Garage, Garage Door Opener
Patio/Porch: Covered, Patio
Pool: Community
Sewer: Public Sewer
Swimming Pool: Yes
Utilities: Underground Utilities
Water: Public
Window: Blinds, Low-Emissivity Windows
Room Sizes
Bedroom 3: 12 X 10
Bedroom 2: 11 X 11
Primary Bedroom: 15 X 12
Den: 12 X 11
Living Room: 12 X 11
Local Schools
High School: Basic Academy
Middle School: Brown B. Mahlon
Elementary School: Sewell, C.T.,Sewell, C.T.
Listed By / Shown By
Listed By
Agency Name: Orange Realty Group LLC
Agency Contact: 702-617-0000
Agent Name: Norma Gutierrez
Shown By
Agency Title: Wardley Real Estate
Agency Phone: 702-256-4900

Estimate Your Payment
Estimated Payment
$ 2,218.84 per month $1,737.41 Principal & Interest $348.75 Property Tax $132.68 Homeowner's Insurance
307 Crescent Verse Street | MLS# 2795674
This single family home located at 307 Crescent Verse Street, Henderson, NV 89015 is currently listed for sale with an asking price of $454,900. This property was built in 2022 and has 3 bedrooms and 2 full baths with 1514 sq. ft. Crescent Verse Street is located in the Cadence Village Parcel 3-J2 subdivision. Search Cadence Village Parcel 3-J2 real estate on www.wardleyre.com today.