
BEDS2
BATHS2 full
SQUARE FEET1,496
MLS#2825502
STATUSActive
PROPERTY TYPEResidential - Single Family
SUBDIVISIONSun City Anthem
Property Description
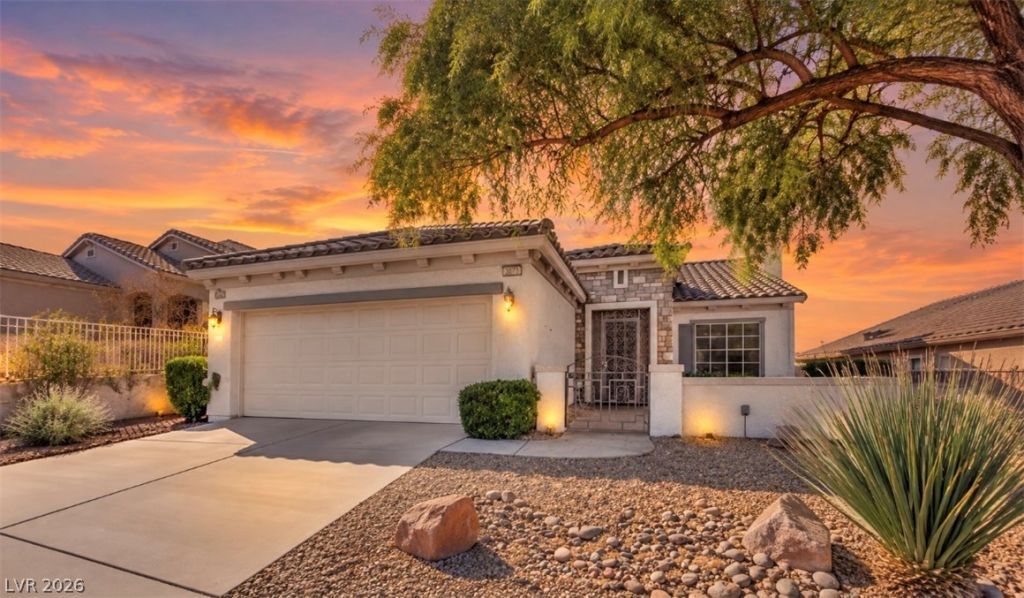
Discover resort-style living in prestigious Sun City Anthem! This beautiful Delaware floor plan sits on a premium elevated lot with breathtaking city lights and mountain views, plus NO REAR NEIGHBORS for exceptional privacy! A gated courtyard welcomes you into a spacious home featuring travertine tile flooring, crown molding, plantation shutters, custom built-ins, and a generous great room overlooking the backyard. The kitchen offers granite countertops, a breakfast bar, and pantry. Additional highlights include an oversized 2-car garage with epoxy flooring, HVAC replaced in 2019, and water heater replaced in 2023. Enjoy Sun City Anthem’s incredible 55+ lifestyle with golf, pools, fitness centers, tennis, pickleball, and social activities. MAKE THIS HOME YOUR OWN while enjoying spectacular views and a $10,000 closing cost incentive!
Property Features
Property Type: Residential - Single Family
Cooling: Central Air, Electric
Garage: 2
Heating: Central, Electric, Gas
Home Style: One Story
Lot Size: 0.13 Acres
Roof Type: Tile
Stories: 1.0
Taxes: $3,340
Year Built: 2004
Amenities
Ceiling Fan(s)
Window Treatments
Courtyard
Patio
Feature Descriptions
Appliances: Built-In Electric Oven, Dryer, Disposal, Microwave, Refrigerator, Washer
Association Amenities: Country Club, Clubhouse, Fitness Center, Golf Course, Pool, Recreation Room, Spa/Hot Tub
Community Features: Pool
Days on Site: 33
Exterior: Drywall
Fencimg: Block, Back Yard, Wrought Iron
Flooring: Tile
HOA Fee: 145/ Monthly
Hot Tub: Yes
Laundry: Electric Dryer Hookup, Gas Dryer Hookup, Main Level
Lot: Desert Landscaping, Landscaped, < 1/4 Acre
Parcel#: 191-14-510-023
Parking: Attached, Garage, Private
Parking Notes: Attached, Garage, Private
Patio/Porch: Covered, Patio
Pool: Community
Sewer: Public Sewer
Special View Info: City, Mountain(s)
Swimming Pool: Yes
Utilities: Above Ground Utilities
Water: Community/Coop, Shared Well
Window: Blinds, Low-Emissivity Windows, Plantation Shutters, Window Treatments
Room Sizes
Family Room: 22 X 13
Kitchen: 8 X 11
Bedroom 2: 11 X 11
Primary Bedroom: 16 X 15
Local Schools
High School: Liberty
Middle School: Webb, Del E.
Elementary School: Wallin, Shirley & Bill,Wallin, Shirley &
Listed By / Shown By
Listed By
Agency Name: Signature Real Estate Group
Agency Contact: (702) 250-9937
Agent Name: Lorena Galicinao
Shown By
Agency Title: Wardley Real Estate
Agency Phone: 702-256-4900

Estimate Your Payment
Estimated Payment
$ 2,189.94 per month $1,775.98 Principal & Interest $278.33 Property Tax $135.63 Homeowner's Insurance
3073 Brownbirds Nest Drive | MLS# 2825502
This single family home located at 3073 Brownbirds Nest Drive, Henderson, NV 89052 is currently listed for sale with an asking price of $465,000. This property was built in 2004 and has 2 bedrooms and 2 full baths with 1496 sq. ft. Brownbirds Nest Drive is located in the Sun City Anthem subdivision. Search Sun City Anthem real estate on www.wardleyre.com today.