
BEDS7
BATHS4 full
SQUARE FEET4,896
MLS#2813321
STATUSActive
PROPERTY TYPEResidential - Single Family
Property Description
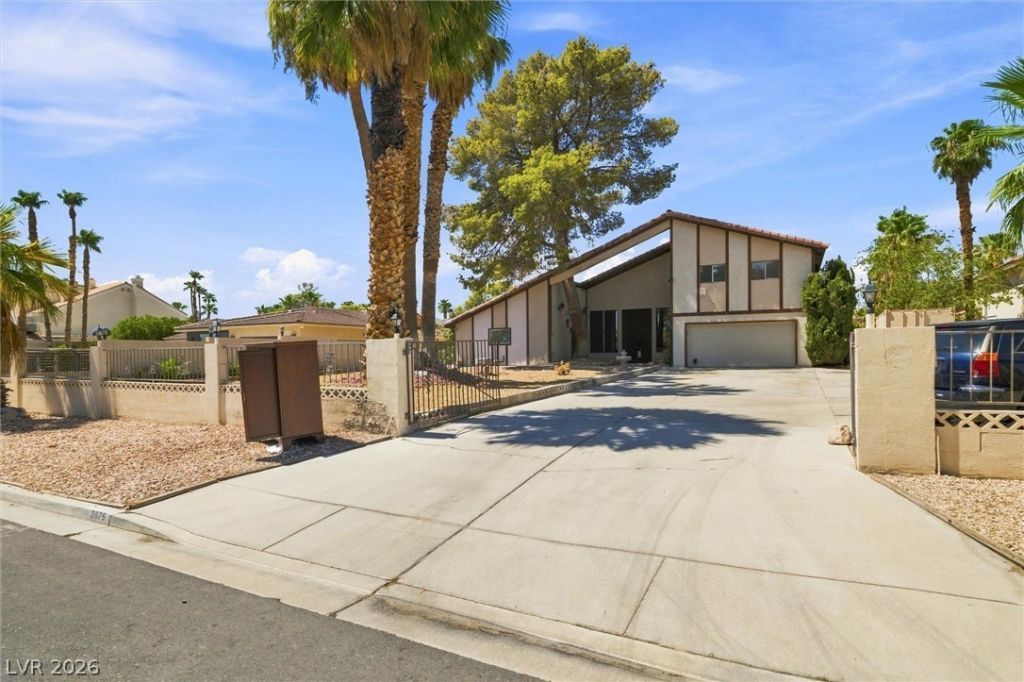
UNMATC??ED ??PAC?? & ????????TIAL! This p?rti?lly updated home offers nearly 5,000 sq ft of living space on nearly half an acre in an amazing neighborhood! Featuring 7 enormous bedrooms and 4 baths, this is a rare opportunity at an incredible price. The spacious layout includes a downstairs primary suite with private bath plus 2 additional downstairs bedrooms. Enjoy an enclosed outdoor pool area, fireplace, gorgeous marble flooring, newer carpet, updated kitchen, newer laundry room cabinets, beautiful woodwork throughout, and crown molding in select areas. With an abundance of space and character, this home has an enormous amount of potential to become the most stunning home on the block! You truly won't find anything like it for the price. Call today for a private showing and be sure to check out the 3D tour online!
Property Features
Property Type: Residential - Single Family
Cooling: Central Air, Electric
Fireplaces: 1
Garage: 2 car attached
Heating: Central, Electric, Gas
Home Style: Two Story
Lot Size: 0.48 Acres
Roof Type: Tile
Stories: 2.0
Taxes: $3,524
Year Built: 1974
Amenities
BathroomonMainLevel
Bedroom on Main Level
Ceiling Fan(s)
Primary Downstairs
Window Treatments
Shed
Sprinkler/Irrigation
Feature Descriptions
Appliances: Built-In Electric Oven, Double Oven, Dryer, Dishwasher, Electric Cooktop, Disposal, Microwave, Refrigerator, Water Softener Owned, Washer
Association Amenities: None
Fencimg: Block, Back Yard
Fireplace: Gas, Living Room
Flooring: Carpet, Marble
Laundry: Electric Dryer Hookup, Laundry Room
Lot: 1/4 to 1 Acre Lot, Drip Irrigation/Bubblers, Landscaped, Rocks
Parcel#: 163-10-706-006
Parking: Attached, Garage, Inside Entrance, Private, RV Potential, RV Access/Parking
Parking Notes: Attached, Garage, Inside Entrance, Private, RV Potenti
Pool: In Ground, Private, Solar Heat
Sewer: Septic Tank
Spa: Yes
Swimming Pool: Yes
Utilities: Underground Utilities, Septic Available
Water: Public
Room Sizes
Bedroom 7: 19 X 14
Bedroom 6: 15 X 15
Bedroom 5: 15 X 15
Bedroom 4: 15 X 15
Bedroom 3: 20 X 19
Bedroom 2: 15 X 15
Primary Bedroom: 20 X 16
Local Schools
High School: Spring Valley HS
Middle School: Lawrence
Elementary School: Gray, Guild R.,Gray, Guild R.
Listed By / Shown By
Listed By
Agency Name: Nevada Realty
Agency Contact: 775-727-1818
Agent Name: Sarah Chapman
Shown By
Agency Title: Wardley Real Estate
Agency Phone: 702-256-4900

Estimate Your Payment
Estimated Payment
$ 4,342.99 per month $3,762.03 Principal & Interest $293.67 Property Tax $287.29 Homeowner's Insurance
3075 Rosanna Street | MLS# 2813321
This single family home located at 3075 Rosanna Street, Las Vegas, NV 89117 is currently listed for sale with an asking price of $985,000. This property was built in 1974 and has 7 bedrooms and 4 full baths with 4896 sq. ft. Search Las Vegas real estate on www.wardleyre.com today.