
BEDS2
BATHS2 full
SQUARE FEET987
MLS#2798726
STATUSActive
PROPERTY TYPEResidential - Condominium
SUBDIVISIONParadise Village 1013
Property Description
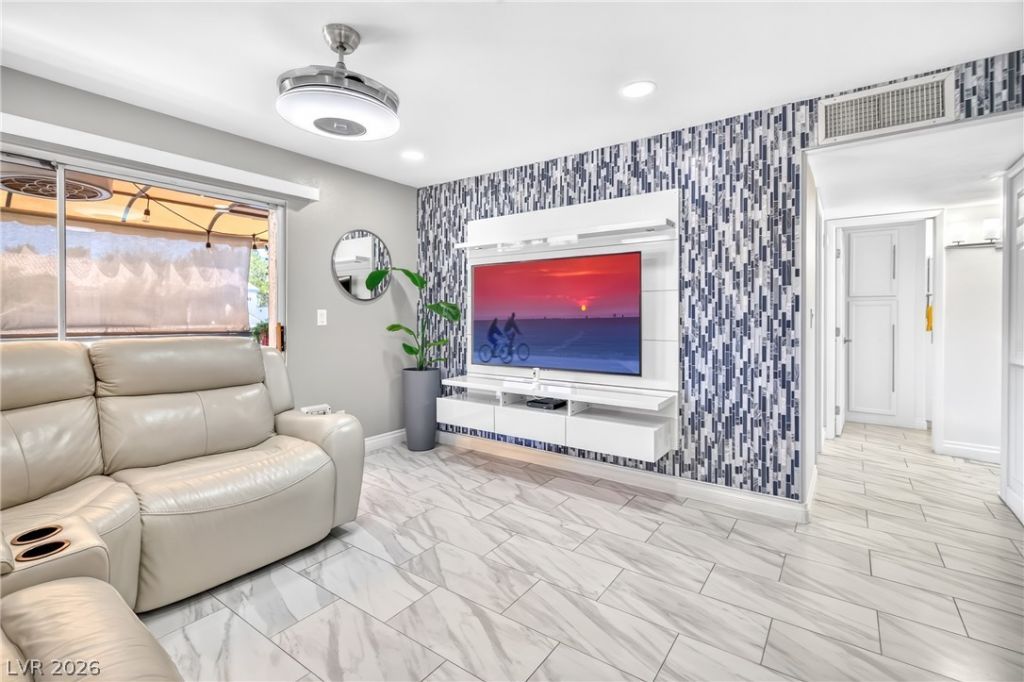
Beautifully remodeled condo showcasing exceptional attention to detail and modern design throughout. The stunning kitchen has been completely updated with elegant cabinetry, quartz countertops, stainless steel appliances, and contemporary finishes. Both bathrooms have been tastefully renovated, creating a clean and sophisticated feel. The home features durable tile flooring throughout the main living areas and luxury wood flooring in both bedrooms, offering the perfect combination of style and comfort. The spacious living room opens to a private balcony, creating a bright and inviting atmosphere.Ideally located within the community directly in front of the parking area for maximum convenience. Just minutes from shopping, dining, entertainment, the Las Vegas Strip, and major freeways, this home offers an unbeatable combination of location, condition, and value.A rare opportunity to own a truly move-in ready home approximately 10 minutes from the Las Vegas Strip at an incredible price. Don't miss it!
Property Features
Property Type: Residential - Condominium
Cooling: Central Air, Electric
Heating: Central, Gas
Home Style: Two Story
Roof Type: Tile
Stories: 2.0
Taxes: $582
Year Built: 1994
Amenities
Bathroom on Main Level
Primary Downstairs
Window Treatments
Balcony
Feature Descriptions
Appliances: Dryer, Dishwasher, Disposal, Gas Range, Microwave, Refrigerator, Washer
Association Amenities: Fitness Center, Pool, Recreation Room
Community Features: Pool
Days on Site: 95
Fencimg: None
Flooring: Ceramic Tile, Laminate
HOA Fee: 357/ Monthly
Laundry: Electric Dryer Hookup, Laundry Closet
Lot: < 1/4 Acre
Parcel#: 162-25-615-127
Parking: Assigned, One Space
Parking Notes: Assigned, One Space
Patio/Porch: Balcony
Pool: Community
Sewer: Public Sewer
Swimming Pool: Yes
Utilities: Underground Utilities
Water: Public
Window: Blinds
Room Sizes
Primary Bathroom: 12 X 5
Kitchen: 9 X 13
Living Room: 14 X 13
Bedroom 2: 14 X 10
Primary Bedroom: 11 X 19
Local Schools
High School: Valley
Middle School: Schofield Jack Lund
Elementary School: Williams, Tom,Williams, Tom
Listed By / Shown By
Listed By
Agency Name: United Realty Group
Agency Contact: 702-586-0032
Agent Name: Juan Carlos Carrera Pena
Shown By
Agency Title: Wardley Real Estate
Agency Phone: 702-256-4900

Estimate Your Payment
Estimated Payment
$ 931.54 per month $820.39 Principal & Interest $48.50 Property Tax $62.65 Homeowner's Insurance
3078 Tarpon Drive, Unit 203 | MLS# 2798726
This condo located at 3078 Tarpon Drive, Unit 203, Las Vegas, NV 89120 is currently listed for sale with an asking price of $214,800. This property was built in 1994 and has 2 bedrooms and 2 full baths with 987 sq. ft. Tarpon Drive, Unit 203 is located in the Paradise Village 1013 subdivision. Search Paradise Village 1013 real estate on www.wardleyre.com today.