
BEDS3
BATHS3 full 1 partial
SQUARE FEET2,034
MLS#2828857
STATUS(Short Sale) - Active
PROPERTY TYPEResidential - Single Family
SUBDIVISIONGlenview Landing Phase 1 Amd
Property Description
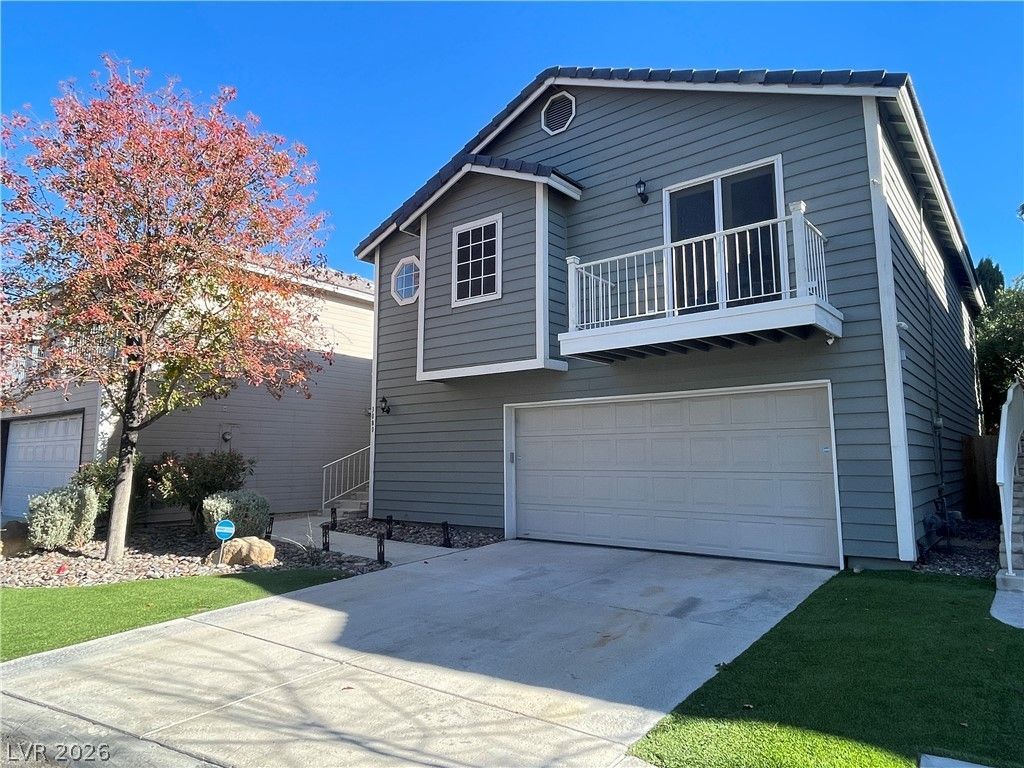
Lakeside Living with Las Vegas Strip Views!Discover the charm of Glenview Landing at The Lakes, where beautiful surroundings and distinctive living come together. Just a short stroll from the lake, this beautifully appointed tri-level home offers a unique floor plan, inviting living spaces, and updates throughout. The refreshed kitchen, upgraded primary bath, and updated secondary bathroom spaces add a modern touch to this inviting residence.Enjoy the character of a sunken living room anchored by a cozy fireplace, creating the perfect setting for relaxing evenings or entertaining guests. A separate dining and family room features built-in cabinetry, abundant storage, and an elegant granite countertop, blending style with everyday functionality.The true highlight awaits on the private deck off the third bedroom. Imagine starting your morning with your favorite beverage as the sun rises over Las Vegas, with captivating views of the world-famous Strip providing a spectacular backdrop.Experience the lifestyle that makes The Lakes so desirable, with scenic surroundings, a distinctive home design, and a view that reminds you you're living in Las Vegas at its best!
Property Features
Property Type: Residential - Single Family
Cooling: Central Air, Electric
Fireplaces: 1
Garage: 2
Heating: Central, Gas
Home Style: Tri-Level
Lot Size: 0.05 Acres
Roof Type: Slate, Tile
Taxes: $2,217
Year Built: 1986
Amenities
Bathroom on Main Level
Window Treatments
Barbecue
Deck
Exterior Steps
Patio
Private Yard
Feature Descriptions
Appliances: Built-In Electric Oven, Dryer, Disposal, Gas Range, Refrigerator, Water Softener Owned, Washer
Association Amenities: Dog Park, Gated, Pool, Tennis Court(s)
Community Features: Pool
Fencimg: Back Yard, Wrought Iron
Fireplace: Gas, Living Room
Flooring: Laminate
HOA Fee: 110/ Monthly
Laundry: Electric Dryer Hookup, Laundry Room
Lot: Desert Landscaping, Landscaped, < 1/4 Acre
Parcel#: 163-08-714-014
Parking: Attached, Epoxy Flooring, Finished Garage, Garage, Inside Entrance, Private
Parking Notes: Attached, Epoxy Flooring, Finished Garage, Garage, Ins
Patio/Porch: Deck, Patio
Pool: Community
Sewer: Public Sewer
Special View Info: Strip View
Swimming Pool: Yes
Utilities: Underground Utilities
Water: Public
Window: Insulated Windows, Plantation Shutters
Room Sizes
Dining Room: 11 X 7
Bedroom 3: 10 X 10
Bedroom 2: 10 X 14
Primary Bedroom: 12 X 14
Local Schools
High School: Spring Valley HS
Middle School: Lawrence
Elementary School: Christensen, MJ,Christensen, MJ
Listed By / Shown By
Listed By
Agency Name: Real Broker LLC
Agent Name: Joseph Anthony Gomez
Shown By
Agency Title: Wardley Real Estate
Agency Phone: 702-256-4900

Estimate Your Payment
Estimated Payment
$ 2,355.35 per month $2,016.60 Principal & Interest $184.75 Property Tax $154.00 Homeowner's Insurance
3080 Yankee Clipper Drive | MLS# 2828857
This single family home located at 3080 Yankee Clipper Drive , Las Vegas, NV 89117 is currently listed for sale with an asking price of $528,000. This property was built in 1986 and has 3 bedrooms and 3 full and 1 partial baths with 2034 sq. ft. Yankee Clipper Drive is located in the Glenview Landing Phase 1 Amd subdivision. Search Glenview Landing Phase 1 Amd real estate on www.wardleyre.com today.