
BEDS4
BATHS5 full 1 partial
SQUARE FEET4,943
MLS#2793907
STATUSActive
PROPERTY TYPEResidential - Single Family
SUBDIVISIONRed Rock Cntry Club At Summerlin
Property Description
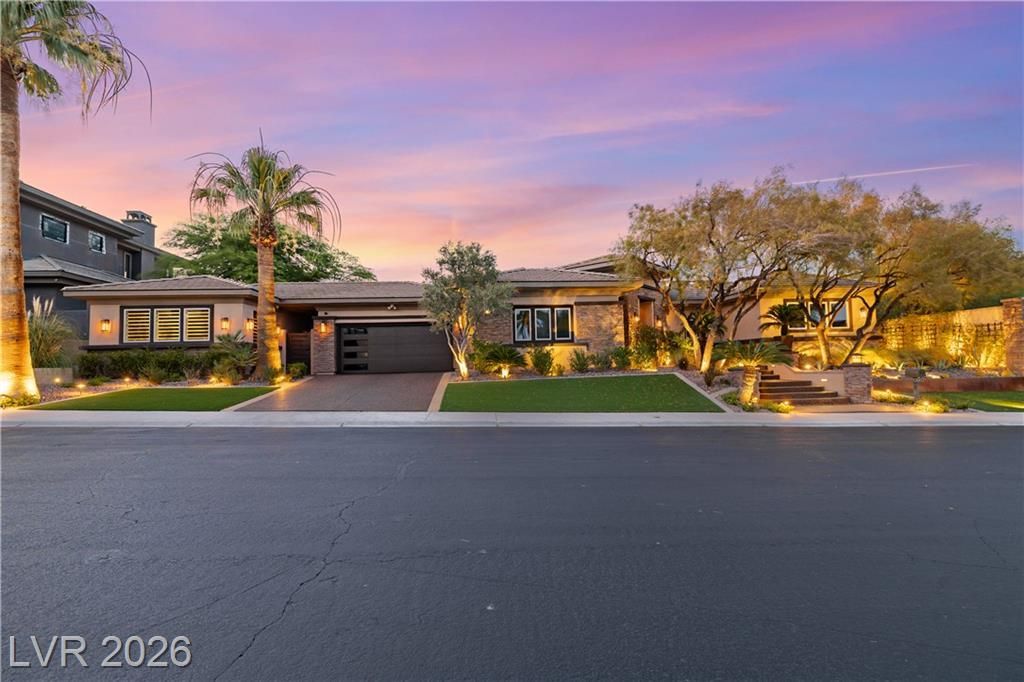
One of the few single-story opportunities on Red Arrow Drive, this extensively remodeled estate is perfectly positioned on the 4th hole of the exclusive private Mountain Course in Red Rock Country Club. Highly desirable for its northeast-facing orientation, the backyard enjoys exceptional sun exposure while capturing sweeping golf course and mountain views. Designed for both relaxation and entertaining, the property features 4 bedrooms, 5.5 baths, a detached casita, private gym, hardwood floors throughout, a heated pool and spa, bocce ball court, and a secluded courtyard with outdoor fireplace. A 595 sq. ft. home theater with full bath adds a true luxury experience. The serene primary suite showcases a spa-inspired steam shower, while Atmos surround sound and Control4 smart home integration complete this exceptional offering.
Property Features
Property Type: Residential - Single Family
Cooling: Central Air, Electric,2 Units
Fireplaces: 3
Garage: 3 car attached
Heating: Central, Gas, Multiple Heating Units
Home Style: One Story
Lot Size: 0.41 Acres
Roof Type: Pitched, Tile
Stories: 1.0
Taxes: $12,736
Year Built: 2004
Amenities
Bedroom on Main Level
Ceiling Fan(s)
Primary Downstairs
Window Treatments
Built-in Barbecue
Barbecue
Courtyard
Deck
Patio
Feature Descriptions
Appliances: Built-In Gas Oven, Double Oven, Dryer, Dishwasher, Gas Cooktop, Disposal, Microwave, Refrigerator, Washer
Association Amenities: Country Club, Clubhouse, Golf Course, Gated, Guard
Days on Site: 21
Fencimg: Metal, None, Stucco Wall
Fireplace: Gas, Glass Doors, Living Room, Primary Bedroom, Outside
Flooring: Carpet, Ceramic Tile
HOA Fee: 870/ Quarterly
Laundry: Gas Dryer Hookup, Main Level, Laundry Room
Lot: 1/4 to 1 Acre Lot, Fruit Trees, Landscaped, On Golf Course, Rocks
Parcel#: 164-11-311-002
Parking: Attached, Finished Garage, Garage, Private, Storage, Workshop in Garage
Parking Notes: Attached, Finished Garage, Garage, Private, Storage, Wo
Patio/Porch: Covered, Deck, Patio
Pool: Heated, In Ground, Private, Pool/Spa Combo
Sewer: Public Sewer
Spa: In Ground
Spa: Yes
Special View Info: Golf Course, Mountain(s)
Swimming Pool: Yes
Utilities: Underground Utilities
Water: Public
Window: Plantation Shutters
Room Sizes
Bedroom 4: 17 X 16
Great Room: 42 X 19
Dining Room: 16 X 11
Den: 19 X 20
Bedroom 3: 13 X 11
Bedroom 2: 13 X 12
Primary Bedroom: 18 X 18
Local Schools
High School: Palo Verde
Middle School: Fertitta Frank & Victoria
Elementary School: Goolsby, Judy & John,Goolsby, Judy & Joh
Listed By / Shown By
Listed By
Agency Name: eXp Realty
Agency Contact: (702) 533-7591
Agent Name: Rachel I. Kiss
Shown By
Agency Title: Wardley Real Estate
Agency Phone: 702-256-4900

Estimate Your Payment
Estimated Payment
$ 21,616.28 per month $19,096.61 Principal & Interest $1,061.33 Property Tax $1,458.33 Homeowner's Insurance
3084 Red Arrow Drive | MLS# 2793907
This single family home located at 3084 Red Arrow Drive, Las Vegas, NV 89135 is currently listed for sale with an asking price of $4,999,999. This property was built in 2004 and has 4 bedrooms and 5 full and 1 partial baths with 4943 sq. ft. Red Arrow Drive is located in the Red Rock Cntry Club At Summerlin subdivision. Search Red Rock Cntry Club At Summerlin real estate on www.wardleyre.com today.