
BEDS3
BATHS2 full
SQUARE FEET1,844
MLS#2774178
STATUSActive
PROPERTY TYPEResidential - Single Family
SUBDIVISIONInspirada Pod 1-3B
Property Description
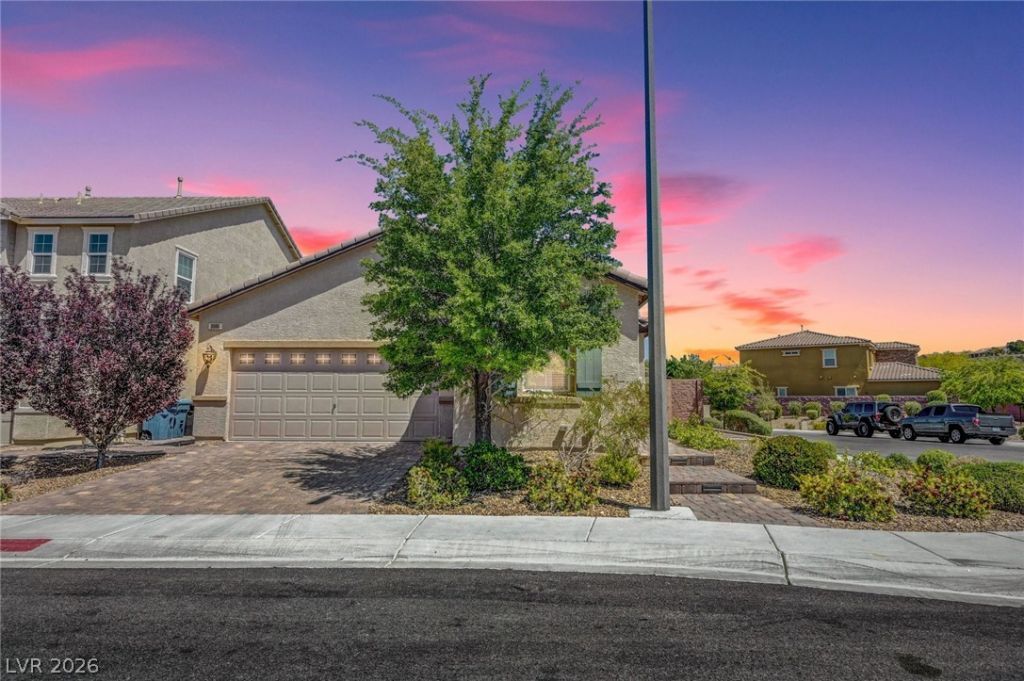
Welcome t? on? of In??????r?d?'?? rarest finds- an ov?rs??zed, private backyard on a corner lot with only 1 neighbor and will have PAID OFF SOLAR AT CLOSING. This single-story home blends style, functionality & effortless indoor-outdoor living. Designed with an open-concept, filled with natural light & offers seamless flow between the living, dining & kitchen spaces. The kitchen serves as the heart, featuring modern cabinetry & an oversized island. This thoughtful floorplan includes 3 bedrooms + a den with a fully built-out office. The spacious primary suite offers a peaceful retreat. Step outside to your beautiful backyard, exceptionally oversized, highly private & enhanced with mature fruit trees including lemon, apricot, fig, plum & orange. Additional highlights include surround sound speakers, solar & permanent smart holiday lighting, easily controlled via app for year-round ambiance. Residents of Inspirada enjoy access to multiple parks, pools, walking trails & premier community amenities. Ideally located near shopping, dining & top-rated schools. This home truly checks all the boxes and is ready for you to call it home!
Property Features
Property Type: Residential - Single Family
Cooling: Central Air, Electric
Garage: 2 car attached
Heating: Central, Gas
Home Style: One Story
Lot Size: 0.15 Acres
Roof Type: Tile
Stories: 1.0
Taxes: $4,627
Year Built: 2016
Amenities
BathroomonMainLevel
Bedroom on Main Level
Ceiling Fan(s)
Full Bath on Main Level
Primary Downstairs
Window Treatments
Programmable Thermostat
Courtyard
Patio
Private Yard
Sprinkler/Irrigation
Feature Descriptions
Accessibility: Grab Bars
Appliances: Dryer, Dishwasher, Disposal, Gas Range, Microwave, Refrigerator, Washer
Association Amenities: Basketball Court, Dog Park, Jogging Path, Barbecue, Playground, Pickleball, Park, Pool, Tennis Court(s)
Community Features: Pool
Days on Site: 113
Fencimg: Block, Back Yard
Flooring: Carpet, Luxury Vinyl Plank
HOA Fee: 255/ Quarterly
Laundry: Gas Dryer Hookup, Main Level, Laundry Room
Lot: Drip Irrigation/Bubblers, Desert Landscaping, Fruit Trees, Landscaped, Trees, < 1/4 Acre
Parcel#: 191-14-617-034
Parking: Attached, Finished Garage, Garage, Garage Door Opener, Inside Entrance, Private, Guest
Parking Notes: Attached, Finished Garage, Garage, Garage Door Opener
Patio/Porch: Covered, Patio
Pool: Association, Community
Sewer: Public Sewer
Special View Info: Mountain(s)
Swimming Pool: Yes
Utilities: Underground Utilities
Water: Public
Window: Blinds, Double Pane Windows, Window Treatments
Room Sizes
Living Room: 14 X 26
Dining Room: 18 X 12
Den: 19 X 13
Bedroom 3: 16 X 10
Bedroom 2: 12 X 10
Primary Bedroom: 15 X 12
Local Schools
High School: Liberty
Middle School: Webb, Del E.
Elementary School: Ellis, Robert and Sandy,Ellis, Robert an
Listed By / Shown By
Listed By
Agency Name: Las Vegas Sotheby's Int'l
Agency Contact: (702) 496-7393
Agent Name: Ashley E. Alvarez
Shown By
Agency Title: Wardley Real Estate
Agency Phone: 702-256-4900

Estimate Your Payment
Estimated Payment
$ 2,749.40 per month $2,196.11 Principal & Interest $385.58 Property Tax $167.71 Homeowner's Insurance
3086 Ripe Peak Lane | MLS# 2774178
This single family home located at 3086 Ripe Peak Lane, Henderson, NV 89044 is currently listed for sale with an asking price of $575,000. This property was built in 2016 and has 3 bedrooms and 2 full baths with 1844 sq. ft. Ripe Peak Lane is located in the Inspirada Pod 1-3B subdivision. Search Inspirada Pod 1-3B real estate on www.wardleyre.com today.