
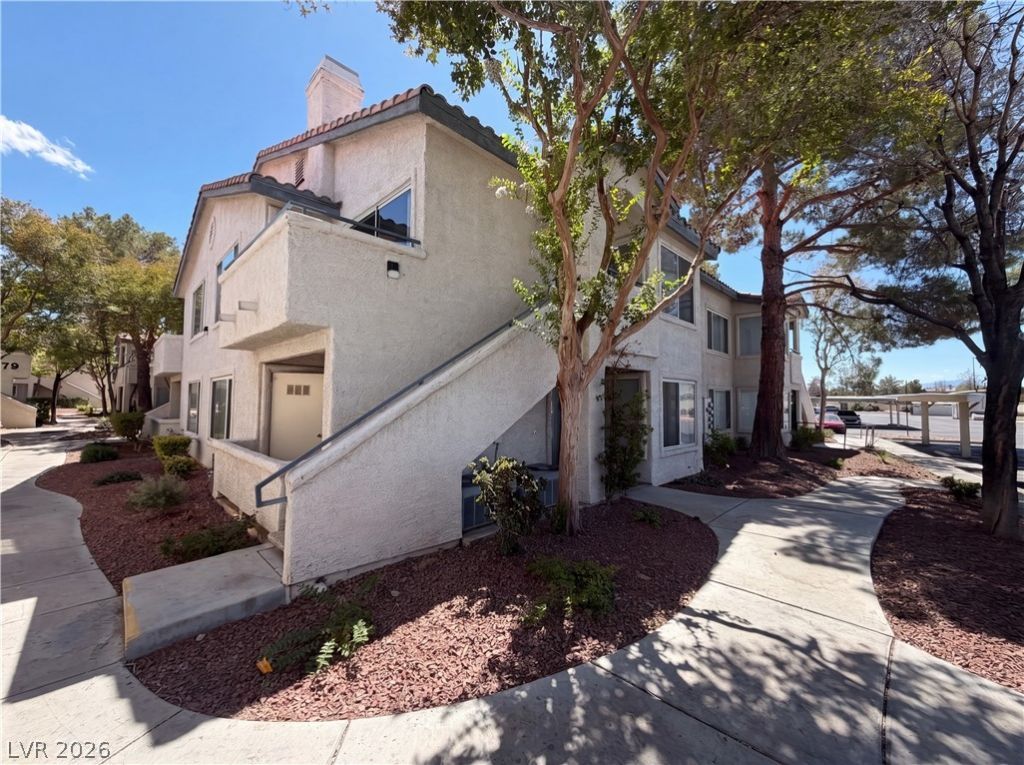
BEDS2
BATHS2 full
SQUARE FEET987
MLS#2786523
STATUSActive
PROPERTY TYPEResidential - Condominium
SUBDIVISIONParadise Village 1013- Amd
Property Description
Meet 3087 Key Largo Dr, a well-appointed residence designed for functional living and modern comfort. The kitchen features all stainless steel appliances, ensuring contemporary utility for daily tasks. Organized storage is readily available in the primary bedroom with its double closets, while the primary bathroom includes double sinks, enhancing everyday convenience. This home delivers modern utility and streamlined comfort. This home has been virtually staged to illustrate its potential.
Property Features
Property Type: Residential - Condominium
Cooling: Central Air, Electric
Heating: Central, Gas
Home Style: One Story
Lot Size: 0.11 Acres
Roof Type: Tile
Stories: 1.0
Taxes: $808
Year Built: 1996
Amenities
Bedroom on Main Level
Primary Downstairs
None
Feature Descriptions
Appliances: Gas Range, Microwave
Association Amenities: Gated, None
Fencimg: None
Flooring: Carpet, Linoleum, Vinyl
HOA Fee: 357/ Monthly
Laundry: Electric Dryer Hookup, Laundry Room
Lot: Desert Landscaping, Landscaped, Rocks, < 1/4 Acre
Parcel#: 162-25-614-077
Parking: Detached Carport, Garage, Private
Parking Notes: Detached Carport, Garage, Private
Sewer: Public Sewer
Utilities: Underground Utilities
Water: Public
Room Sizes
Bedroom 2: 14 X 9
Primary Bedroom: 11 X 19
Living Room: 14 X 12
Kitchen: 8 X 8
Local Schools
High School: Del Sol HS
Middle School: Cannon Helen C.
Elementary School: French, Doris,French, Doris
Listed By / Shown By
Listed By
Agency Name: Opendoor Brokerage LLC
Agency Contact: (702) 710-2323
Agent Name: Tara F. Jones
Shown By
Agency Title: Wardley Real Estate
Agency Phone: 702-256-4900

Estimate Your Payment
Estimated Payment
$ 844.31 per month $721.85 Principal & Interest $67.33 Property Tax $55.13 Homeowner's Insurance
3087 Key Largo , Unit 201 | MLS# 2786523
This condo located at 3087 Key Largo , Unit 201, Las Vegas, NV 89120 is currently listed for sale with an asking price of $189,000. This property was built in 1996 and has 2 bedrooms and 2 full baths with 987 sq. ft. Key Largo , Unit 201 is located in the Paradise Village 1013- Amd subdivision. Search Paradise Village 1013- Amd real estate on www.wardleyre.com today.