
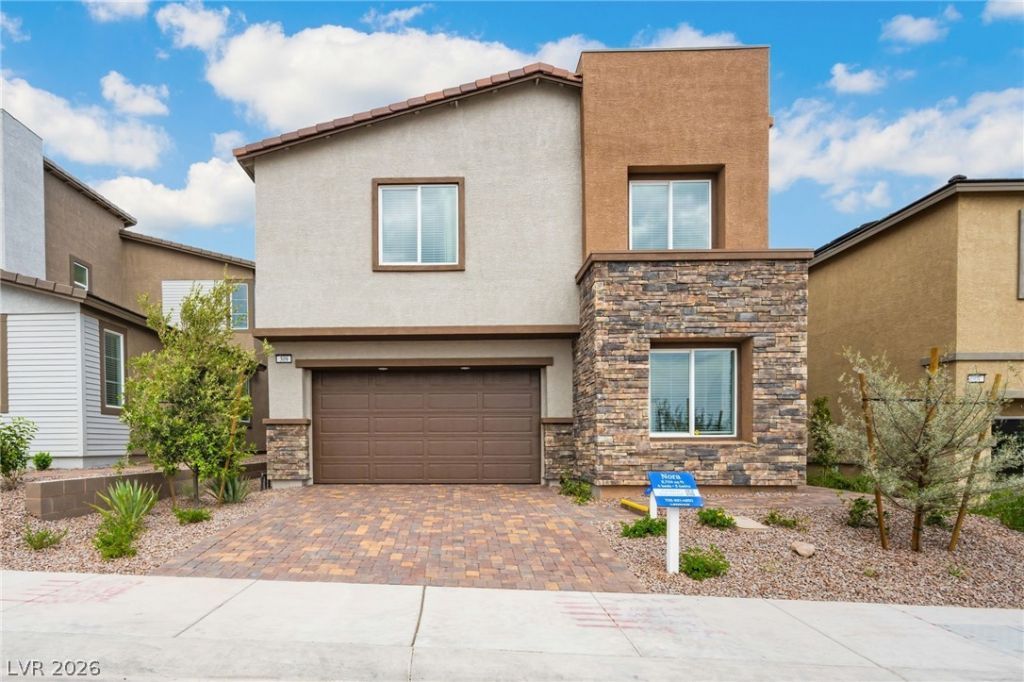
BEDS4
BATHS3 full
SQUARE FEET2,703
MLS#2784216
STATUSActive
PROPERTY TYPEResidential - Single Family
SUBDIVISIONLandmark At Black Mountain Ranch
Property Description
Step int? on? of the m???t ???ught??fter neighborhoods in ??end?rson, Black Mountain Ranch. A vibrant new community where lifestyle meets luxury and the great outdoors. This former model home has never been lived in and offers 4 spacious bedrooms, ideally located & expertly designed with sophisticated finishes throughout, this home stands out with its elevated style and attention to detail?truly a cut above the standard. Surrounded by the stunning natural beauty of the Nevada mountains, the location is perfect for those who enjoy hiking, biking, and embracing the outdoors. Black Mountain Ranch puts nature at your doorstep and convenience around the corner, with parks, trails, and new shopping centers and Lake Mead just minutes away. Let the mountains embrace you as you discover your piece of paradise in this exceptional home and community. Come experience the perfect balance of luxury, nature, and convenience?schedule your tour today!
Property Features
Property Type: Residential - Single Family
Cooling: Electric, High Efficiency
Garage: 2 car attached
Heating: Gas, High Efficiency, Zoned
Home Style: Two Story
Lot Size: 0.10 Acres
Roof Type: Tile
Stories: 2.0
Taxes: $1,130
Year Built: 2024
Amenities
BathroomonMainLevel
Bedroom on Main Level
ThreeQuarterBathonMainLevel
Window Treatments
Programmable Thermostat
Patio
Sprinkler/Irrigation
Feature Descriptions
Appliances: Dryer, Dishwasher, Disposal, Gas Range, Microwave, Refrigerator, Washer
Days on Site: 99
Exterior: Frame, Stucco
Fencimg: Block, Back Yard
Flooring: Carpet, Luxury Vinyl Plank
HOA Fee: 64/ Monthly
Laundry: Gas Dryer Hookup, Laundry Room
Lot: Drip Irrigation/Bubblers, Desert Landscaping, Landscaped, < 1/4 Acre
Parcel#: 179-20-415-003
Parking: Attached, Garage, Private
Parking Notes: Attached, Garage, Private
Patio/Porch: Patio
Sewer: Public Sewer
Utilities: Underground Utilities
Water: Public
Window: Double Pane Windows, Low-Emissivity Windows, Window Treatments
Room Sizes
Loft: 13 X 18
Living Room: 13 X 14
Dining Room: 6 X 16
Bedroom 4: 10 X 12
Bedroom 3: 11 X 12
Bedroom 2: 11 X 12
Primary Bedroom: 16 X 17
Local Schools
High School: Foothill
Middle School: Burkholder Lyle
Elementary School: Newton, Ulis,Newton, Ulis
Listed By / Shown By
Listed By
Agency Name: Evolve Realty
Agency Contact: (702) 759-9294
Agent Name: Justin Adams
Shown By
Agency Title: Wardley Real Estate
Agency Phone: 702-256-4900

Estimate Your Payment
Estimated Payment
$ 2,581.11 per month $2,310.50 Principal & Interest $94.17 Property Tax $176.44 Homeowner's Insurance
309 Mount Langley Street | MLS# 2784216
This single family home located at 309 Mount Langley Street, Henderson, NV 89015 is currently listed for sale with an asking price of $604,950. This property was built in 2024 and has 4 bedrooms and 3 full baths with 2703 sq. ft. Mount Langley Street is located in the Landmark At Black Mountain Ranch subdivision. Search Landmark At Black Mountain Ranch real estate on www.wardleyre.com today.