
BEDS2
BATHS2 full
SQUARE FEET987
MLS#2834680
STATUSActive
PROPERTY TYPERental - Condominium
SUBDIVISIONParadise Village 1013-Amd
Property Description
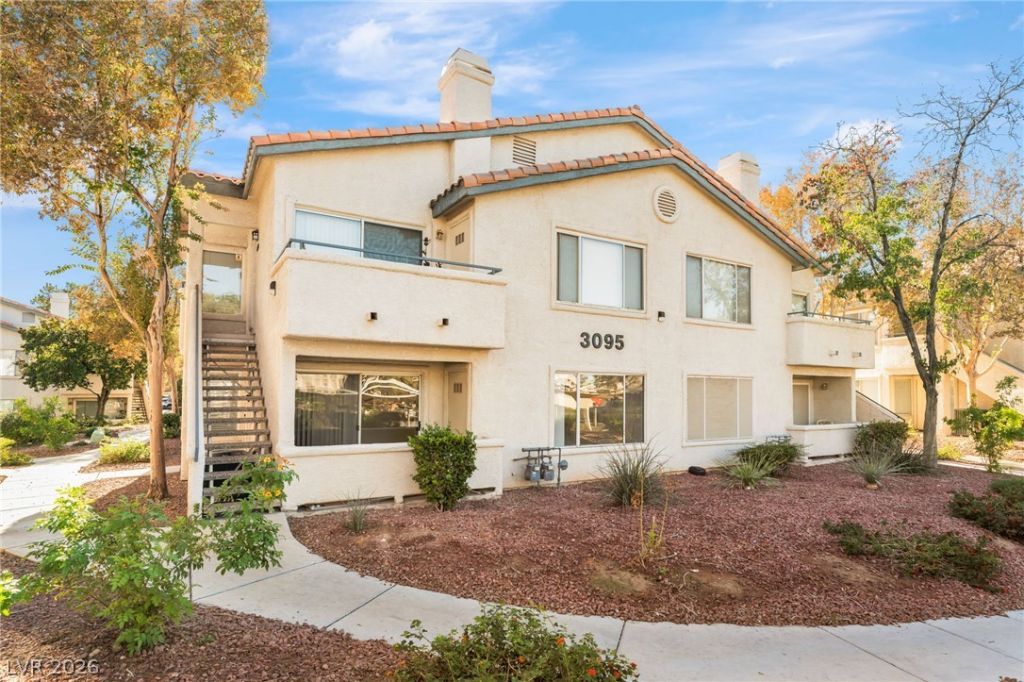
Welcome to this charming downstairs condo located in the gated Canyon Willows community! This home features a comfortable open living area, a kitchen with ample cabinet space, a breakfast bar, and included appliances. The spacious bedrooms offer a convenient layout, while the primary bathroom features dual sinks. Additional highlights include an in-unit laundry area, a private outdoor space, and assigned covered parking. Enjoy access to community amenities, including swimming pools and beautifully landscaped grounds. Conveniently located near shopping, dining, UNLV, and Harry Reid International Airport, with easy access to the Las Vegas Strip!
Property Features
Property Type: Rental - Condominium
Cooling: Central Air, Electric
Heating: Central, Gas
Home Style: Two Story
Roof Type: Tile
Stories: 2.0
Year Built: 1995
Amenities
Bathroom on Main Level
Bedroom on Main Level
Ceiling Fan(s)
Full Bath on Main Level
Window Treatments
Feature Descriptions
Appliances: Built-In Gas Oven, Dryer, Dishwasher, Disposal, Microwave, Refrigerator, Washer/Dryer, Washer/DryerAllInOne, Washer
Association Amenities: Gated, Pool
Community Features: Pool
Exterior: Block, Stucco
Fencimg: None
Flooring: Laminate
Laundry: Electric Dryer Hookup, Laundry Room
Parcel#: 162-25-612-365
Parking: Assigned, Open, One Space
Parking Notes: Assigned, Open, One Space
Pool: Community
Swimming Pool: Yes
Utilities: Cable Available
Window: Blinds, Window Treatments
Room Sizes
Living Room: 13 X 14
Dining Room: 6 X 6
Bedroom 2: 12 X 14
Primary Bedroom: 12 X 14
Local Schools
High School: Del Sol HS
Middle School: Canarelli Lawrence & Heidi
Elementary School: French, Doris,French, Doris
Listed By / Shown By
Listed By
Agency Name: Black & Cherry Real Estate
Agency Contact: 702-795-4663
Agent Name: Ashley A. Hawks
Shown By
Agency Title: Wardley Real Estate
Agency Phone: 702-256-4900

3095 Casey Drive , Unit 104 | MLS# 2834680
This property located at 3095 Casey Drive , Unit 104, Las Vegas, NV 89120 is currently listed for rent with an asking price of $1,150 / Monthly. Search Las Vegas real estate on www.wardleyre.com today.