
BEDS5
BATHS4 full
SQUARE FEET3,694
MLS#2812870
STATUSActive
PROPERTY TYPEResidential - Single Family
SUBDIVISIONMonaco #8
Property Description
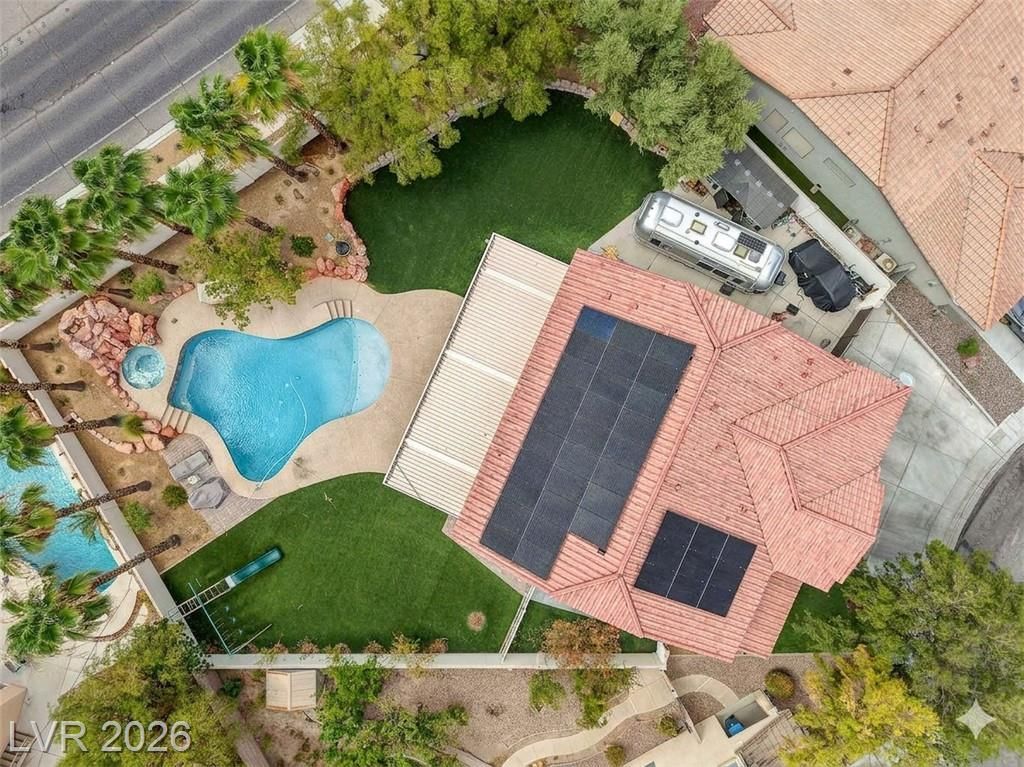
Welcome t? y?ur own pr??v?t? ????is in highly desir?ble W?st Las Vegas! This fully remodeled masterwork sits on a rare, over-sized 1/3-acre lot, seamlessly blending ultra-modern designer finishes with premier outdoor living. From the moment you arrive, the expansive driveway and dedicated RV parking set this property apart!Inside, the home has been completely transformed with no expense spared, showcasing elegant crown molding and sophisticated wall paneling throughout. The family room serves as the ultimate gathering space, beautifully detailed with custom ship-lap, a stylish built-in bar, and a sleek electric fireplace. Nearby, the chef-inspired kitchen features custom cabinetry, stainless steel appliances with double ovens, and striking new two-tone quartz counter-tops. Designed for seamless indoor-outdoor living, a massive 16-foot opening patio door disappears to reveal a spectacular backyard paradise with an allumawood covered patio! Step out to a massive sparkling pool complete with a dramatic rock waterfall, surrounded by low-maintenance artificial turf & mature palm trees!The highly functional floor plan includes a full bedroom and upgraded bathroom downstairs, perfect for guests or multi-generational living. Every bathroom in the home has been meticulously updated with new vanities and custom tile work. Upstairs, the enormous primary suite serves as a true sanctuary, boasting expansive space and separate custom walk-in closets. With a 3-car garage and unparalleled privacy, this turnkey luxury property is an absolute must-see.
Property Features
Property Type: Residential - Single Family
Cooling: Central Air, Electric
Fireplaces: 1
Garage: 3 car attached
Heating: Central, Gas
Home Style: Two Story
Lot Size: 0.30 Acres
Roof Type: Tile
Stories: 2.0
Taxes: $4,276
Year Built: 2000
Amenities
BathroomonMainLevel
Bedroom on Main Level
Ceiling Fan(s)
Private Yard
Feature Descriptions
Appliances: Built-In Gas Oven, Dryer, Dishwasher, Gas Cooktop, Disposal, Microwave, Refrigerator, Washer
Days on Site: 1
Fencimg: Block, Full
Fireplace: Gas, Living Room, Primary Bedroom
Flooring: Carpet, Ceramic Tile, Laminate
HOA Fee: 90/ Quarterly
Laundry: Gas Dryer Hookup, Laundry Room
Lot: 1/4 to 1 Acre Lot, Desert Landscaping, Landscaped
Parcel#: 163-09-712-002
Parking: Attached, Garage, Garage Door Opener, Inside Entrance, Private, RV Access/Parking, RV Paved
Parking Notes: Attached, Garage, Garage Door Opener, Inside Entrance
Pool: Heated, In Ground, Private, Waterfall
Sewer: Public Sewer
Spa: Yes
Swimming Pool: Yes
Utilities: Underground Utilities
Water: Public
Room Sizes
Living Room: 14 X 12
Dining Room: 10 X 10
Bedroom 5: 11 X 10
Bedroom 4: 13 X 12
Bedroom 3: 13 X 12
Bedroom 2: 13 X 12
Primary Bedroom: 24 X 17
Local Schools
High School: Spring Valley HS
Middle School: Lawrence
Elementary School: Derfelt, Herbert A.,Derfelt, Herbert A.
Listed By / Shown By
Listed By
Agency Name: Monopoly Realty & Mgmt Inc
Agency Contact: 702-798-8822
Agent Name: Mickey G. Karacsonyi
Shown By
Agency Title: Wardley Real Estate
Agency Phone: 702-256-4900

Estimate Your Payment
Estimated Payment
$ 4,261.77 per month $3,628.36 Principal & Interest $356.33 Property Tax $277.08 Homeowner's Insurance
3095 Regal Cove Street | MLS# 2812870
This single family home located at 3095 Regal Cove Street, Las Vegas, NV 89117 is currently listed for sale with an asking price of $950,000. This property was built in 2000 and has 5 bedrooms and 4 full baths with 3694 sq. ft. Regal Cove Street is located in the Monaco #8 subdivision. Search Monaco #8 real estate on www.wardleyre.com today.