
BEDS3
BATHS2 full 1 partial
SQUARE FEET2,585
MLS#2824749
STATUSActive
PROPERTY TYPEResidential - Single Family
SUBDIVISIONDean Martin 41
Property Description
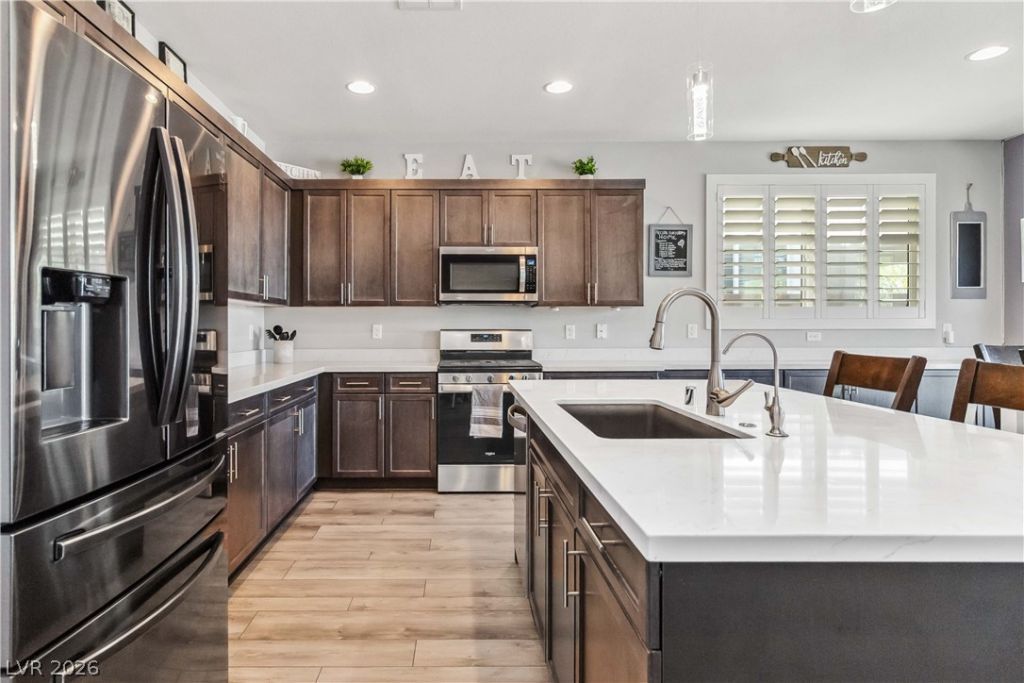
Welcome to your dream home in SOUTHERN HIGHLANDS! Built in 2021 and meticulously UPGRADED, this GATED residence is like new, offers modern living at its finest but feels like home. Versatile layout with 3 bedrooms + downstairs den, and upstairs loft. Highly UPGRADED kitchen with quartz countertops, 42 full-overlay cabinetry, soft-close drawers, stainless steel appliances, oversized kitchen island, under-mounted sink, pendant lighting, extended countertop and cabinetry flow into the dining area for entertaining and plenty of storage, luxury vinyl plank flooring downstairs. **The home features $10,000+ in upgraded SHUTTERS throughout, reverse osmosis system + water softener** Pocket glass doors lead out to tranquil backyard oasis with 8-person ABOVE-GROUND JACUZZI, covered patio, upgraded landscaping and pavers, synthetic grass, built-in BBQ stub, gas /electric pre-installed for future pool, + STRIP AND MOUNTAIN VIEWS (& no neighbors behind you)! Oversized bedrooms, master suite w/luxurious shower and large walk-in closet! PLUS enjoy savings every month on your electric bill with solar! MUST SEE HOME!!
Property Features
Property Type: Residential - Single Family
Cooling: Central Air, Electric
Garage: 2
Heating: Central, Gas
Home Style: Two Story
Lot Size: 0.11 Acres
Roof Type: Tile
Stories: 2.0
Taxes: $4,798
Year Built: 2021
Amenities
Bathroom on Main Level
Half Bath on Main Level
Window Treatments
Patio
Private Yard
IrrigationSprinklers
Feature Descriptions
Appliances: Dryer, Dishwasher, Disposal, Gas Range, Microwave, Water Softener Owned, Water Purifier, Washer
Association Amenities: Gated
Days on Site: 1
Fencimg: Block, Back Yard
Flooring: Carpet, Luxury Vinyl Plank
HOA Fee: 79/ Monthly
Laundry: Gas Dryer Hookup, Laundry Room, Upper Level
Lot: Drip Irrigation/Bubblers, Desert Landscaping, Landscaped, Synthetic Grass, < 1/4 Acre
Parcel#: 191-05-122-011
Parking: Attached, Epoxy Flooring, Garage, Garage Door Opener, Inside Entrance, Open, Private, Storage
Parking Notes: Attached, Epoxy Flooring, Garage, Garage Door Opener,
Patio/Porch: Covered, Patio
Sewer: Public Sewer
Spa: Yes
Spa: Above Ground
Special View Info: City, Mountain(s), Strip View
Utilities: Underground Utilities
Water: Public
Window: Low-Emissivity Windows, Plantation Shutters
Room Sizes
Den: 13 X 12
Bedroom 3: 12 X 11
Bedroom 2: 12 X 13
Primary Bedroom: 15 X 16
Local Schools
High School: Desert Oasis
Middle School: Tarkanian
Elementary School: Stuckey, Evelyn,Stuckey, Evelyn
Listed By / Shown By
Listed By
Agency Name: LV Home Agency LLC
Agent Name: Christina Karovic
Shown By
Agency Title: Wardley Real Estate
Agency Phone: 702-256-4900

Estimate Your Payment
Estimated Payment
$ 2,989.35 per month $2,405.79 Principal & Interest $399.83 Property Tax $183.72 Homeowner's Insurance
3096 Cipro Avenue | MLS# 2824749
This single family home located at 3096 Cipro Avenue, Las Vegas, NV 89141 is currently listed for sale with an asking price of $629,900. This property was built in 2021 and has 3 bedrooms and 2 full and 1 partial baths with 2585 sq. ft. Cipro Avenue is located in the Dean Martin 41 subdivision. Search Dean Martin 41 real estate on www.wardleyre.com today.