
BEDS2
BATHS2 full
SQUARE FEET1,155
MLS#2811537
STATUSActive
PROPERTY TYPEResidential - Condominium
SUBDIVISIONPARK AVENUE CONDO-UNIT 3 AMD
Property Description
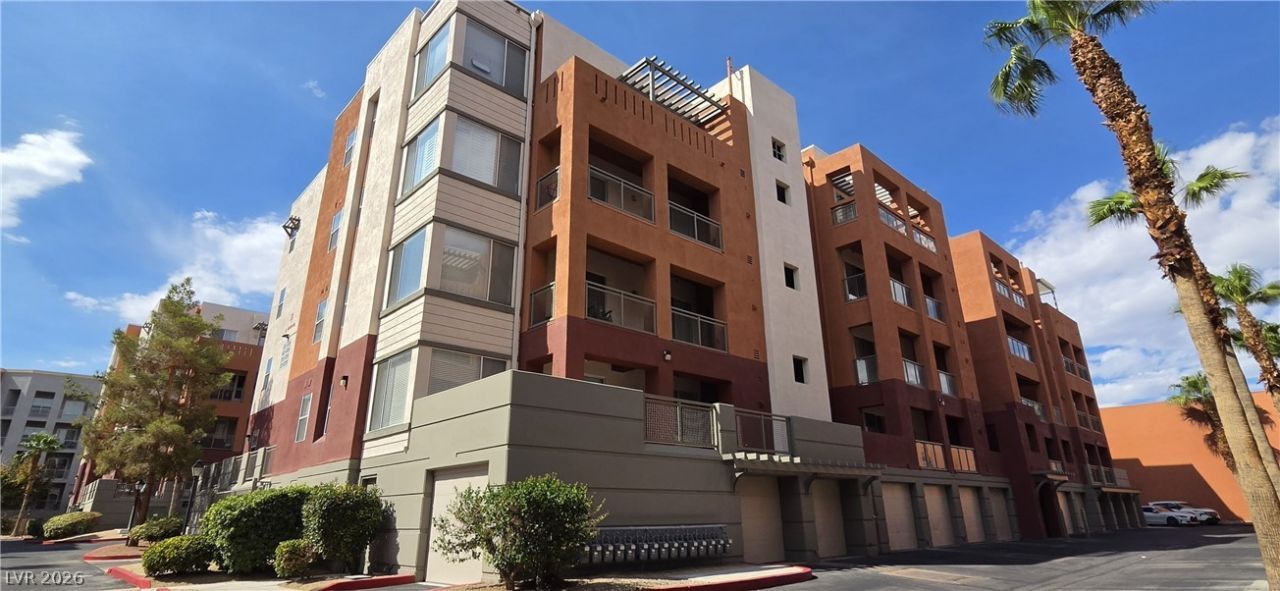
Welcome h?me t? this 3rd fl??r 2?b?dr??m condo in guard gated P?rk Av?nue just off the exciting Las Vegas Strip. The functional kitchen features upgraded custom cabinets, granite counter tops, custom modern lighting and plenty of workspace. The unique design of this unit thoughtfully lays out the 2 bedrooms on opposite sides of the condo for more privacy. The primary bedroom is complete with a ceiling fan & light, a walk-in closet and en-suite bath with raised dual sinks and a large stand-alone shower. The secondary bathroom is just outside the 2nd bedroom and includes a tub/shower combination and raised single sink. The nearby laundry closet houses a stackable washer and dryer. Enjoy easy access to the large, covered balcony with mountain views from both the 2nd bedroom and the living room via 2 separate sliding glass doors. This prestigious community features an onsite HOA office, indoor/outdoor pools, steam room, spa, tennis courts & a state of the art fitness center. Each unit comes with assigned garage parking in the bottom of the building, with guest parking available throughout the community. Granting guest access to both the community and the building's main door is a breeze with the newly installed ButterflyMx system! Ideally situated, this community is centrally located to all the excitement of the strip and is close to shopping and restaurants and also a quick drive to both the 215 and 15 expressways.
Property Features
Property Type: Residential - Condominium
Cooling: Central Air, Electric
Heating: Central, Gas
Roof Type: Tile
Taxes: $1,282
Year Built: 2006
Amenities
BathroomonMainLevel
Bedroom on Main Level
Ceiling Fan(s)
Full Bath on Main Level
Primary Downstairs
Window Treatments
Elevator
Programmable Thermostat
Balcony
Sprinkler/Irrigation
Feature Descriptions
Appliances: Built-In Electric Oven, Dryer, Dishwasher, Gas Cooktop, Disposal, Microwave, Refrigerator, Washer
Association Amenities: Dog Park, Fitness Center, Gated, Playground, Pickleball, Pool, Guard, Tennis Court(s), Elevator(s)
Community Features: Pool
Days on Site: 1
Exterior: Frame, Stucco
Fencimg: Block, Full, Wrought Iron
Flooring: Carpet, Ceramic Tile
HOA Fee: 425/ Monthly
Laundry: Gas Dryer Hookup, Laundry Room
Lot: Drip Irrigation/Bubblers, Desert Landscaping, Landscaped, Rocks, < 1/4 Acre
Parcel#: 177-21-219-154
Parking: Assigned, Covered, Indoor, Guest
Parking Notes: Assigned, Covered, Indoor, Guest
Patio/Porch: Balcony
Pool: Community
Sewer: Public Sewer
Special View Info: Mountain(s)
Swimming Pool: Yes
Utilities: Cable Available, Underground Utilities
Water: Public
Window: Blinds, Drapes, Window Treatments
Room Sizes
Living Room: 23 X 12
Dining Room: 14 X 12
Bedroom 2: 12 X 12
Primary Bedroom: 14 X 16
Local Schools
High School: Liberty
Middle School: Silvestri
Elementary School: Hummell, John R.,Hummell, John R.
Listed By / Shown By
Listed By
Agency Name: Windermere Anthem Hills LLC
Agency Contact: 702-212-1900
Agent Name: Kristin L. Dittman
Shown By
Agency Title: Wardley Real Estate
Agency Phone: 702-256-4900

Estimate Your Payment
Estimated Payment
$ 1,093.47 per month $916.64 Principal & Interest $106.83 Property Tax $70.00 Homeowner's Insurance
31 E Agate Avenue, Unit 305 | MLS# 2811537
This condo located at 31 E Agate Avenue, Unit 305, Las Vegas, NV 89123 is currently listed for sale with an asking price of $240,000. This property was built in 2006 and has 2 bedrooms and 2 full baths with 1155 sq. ft. E Agate Avenue, Unit 305 is located in the PARK AVENUE CONDO-UNIT 3 AMD subdivision. Search PARK AVENUE CONDO-UNIT 3 AMD real estate on www.wardleyre.com today.