
BEDS3
BATHS2 full 1 partial
SQUARE FEET1,724
MLS#2161804
STATUSActive
PROPERTY TYPEResidential - Townhouse
SUBDIVISIONOGDEN TOWNS
SCHOOLOgden
Property Description
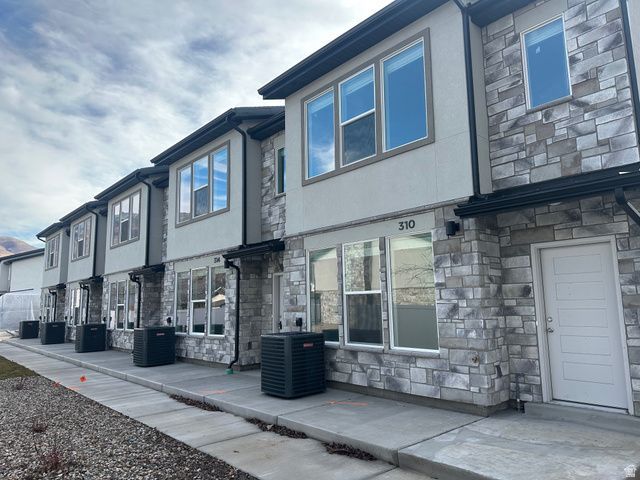
This beautifully designed 3 bed, 2.5 bath townhome is part of a new construction community located near parks, schools, and all the charm Ogden has to offer. These homes feature spacious open layouts, stylish finishes, 2-car garages. 9 ft ceilings on main level and Master Suite. Come tour a finished unit to see the quality craftsmanship and secure your new home before they're gone! Special Incentives Available! Qualified first-time homebuyers may be eligible for a $20,000 New Build Grant covering down payment and closing costs. Photos are of a previously completed townhome by the same builder and are for illustrative purposes only. Finishes, features, and layout may vary. Square footage figures are provided as a courtesy estimate only and were obtained from build set. Buyer is advised to obtain an independent measurement.
Property Features
Property Type: Residential - Townhouse
Basement: Slab
Cooling: Central Air
Fenced: Yes
Garage: 2
Heating: Gas: Central, >= 95% efficiency
Home Style: Townhouse; Row-end
Lot Size: 0.03 Acres
Roof Type: Asphalt
Stories: 2.0
Taxes: $1
Year Built: 2026
Amenities
Bath: Primary
Closet: Walk-In
Disposal
Great Room
Range/Oven: Free Stdng.
Double Pane Windows
Feature Descriptions
Appliances: Ceiling Fan, Microwave
Association Amenities: Insurance, Snow Removal
Days on Site: 1
Exterior: Asphalt, Stone, Stucco
Flooring: Carpet
HOA Fee: 85/ Monthly
Laundry: Electric Dryer Hookup
Lot: Curb & Gutter, Fenced: Full, Road: Paved
Lot Dimensions: 0.0x0.0x0.0
Parcel#: 12-302-0005
Sewer: Sewer: Connected
Topography: Curb & Gutter, Fenced: Full, Road: Paved, Terrain, Flat
Utilities: Natural Gas Connected, Electricity Connected, Sewer Connected, Water Connected
Water: Culinary
Window: Blinds
Local Schools
High School: Ben Lomond
Middle School: Highland
Elementary School: Heritage
School District: Ogden
Listed By / Shown By
Listed By
Agency Name: Excel Realty Inc.
Agency Phone: 801-809-9033
Shown By
Agency Title: Wardley Real Estate
Agency Phone: 702-256-4900

Estimate Your Payment
Estimated Payment
$ 1,430.71 per month $1,329.12 Principal & Interest $0.08 Property Tax $101.50 Homeowner's Insurance
310 E 750 S, Unit 5 | MLS# 2161804
This townhouse located at 310 E 750 S, Unit 5, Ogden, UT 84404 is currently listed for sale with an asking price of $348,000. This property was built in 2026 and has 3 bedrooms and 2 full and 1 partial baths with 1724 sq. ft. E 750 S, Unit 5 is located in the OGDEN TOWNS subdivision within the Ogden school district. Search OGDEN TOWNS real estate on www.wardleyre.com today.