
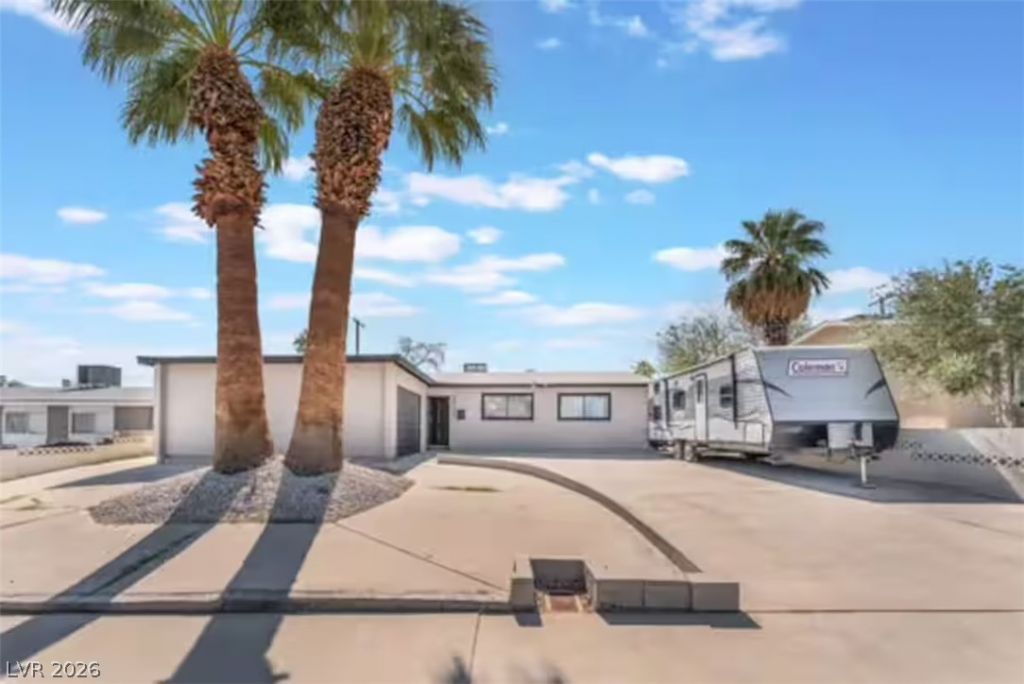
BEDS3
BATHS2 full
SQUARE FEET1,434
MLS#2813659
STATUSActive
PROPERTY TYPEResidential - Single Family
SUBDIVISIONRichfield Village
Property Description
Single stοry hοme feаturÑ?ng 3 bеdrοοmÑ? and 2 bathrooms, with a sÑ?arklÑ?ng pool and spa in the backyard on a large lot. Open floor plan and lots of light. Beautiful upgraded kitchen with quartz countertops, oversized island/breakfast bar and all stainless steel appliances are included. Large living area overlooking the pool and spa. Primary bedroom suite with a large shower and double sinks. 2 car garage is attached with a washer and dryer. Centrally located in a quiet neighborhood, NO HOA. Close to Sahara Ave, I-15 and the Strip, schools, shopping and restaurants.
Property Features
Property Type: Residential - Single Family
Cooling: Central Air, Electric
Garage: 2 car attached
Heating: Central, Gas
Home Style: One Story
Lot Size: 0.15 Acres
Roof Type: Tile
Stories: 1.0
Taxes: $1,133
Year Built: 1963
Amenities
BathroomonMainLevel
Bedroom on Main Level
Ceiling Fan(s)
Full Bath on Main Level
Primary Downstairs
Window Treatments
Private Yard
Feature Descriptions
Appliances: Dryer, Dishwasher, Disposal, Gas Range, Gas Water Heater, Microwave, Refrigerator, Washer
Association Amenities: None
Exterior: Frame, Stucco
Fencimg: Block, Back Yard
Flooring: Carpet, Laminate
Laundry: Gas Dryer Hookup, In Garage
Lot: Desert Landscaping, Landscaped, < 1/4 Acre
Parcel#: 162-08-114-030
Parking: Attached, Garage, Garage Door Opener, Inside Entrance, Private
Parking Notes: Attached, Garage, Garage Door Opener, Inside Entrance
Pool: In Ground, Private, Pool/Spa Combo
Sewer: Public Sewer
Spa: Yes
Swimming Pool: Yes
Utilities: Underground Utilities
Water: Public
Window: Drapes
Room Sizes
Dining Room: 15 X 13
Family Room: 19 X 13
Bedroom 3: 11 X 9
Bedroom 2: 11 X 9
Primary Bedroom: 15 X 11
Local Schools
High School: Clark Ed. W.
Middle School: Cashman James
Elementary School: Bell, Rex,Bell, Rex
Listed By / Shown By
Listed By
Agency Name: Drina Realty
Agency Contact: 702-366-4763
Agent Name: Danijela Musillo
Shown By
Agency Title: Wardley Real Estate
Agency Phone: 702-256-4900

Estimate Your Payment
Estimated Payment
$ 1,862.14 per month $1,642.31 Principal & Interest $94.42 Property Tax $125.42 Homeowner's Insurance
3101 Kings Way | MLS# 2813659
This single family home located at 3101 Kings Way , Las Vegas, NV 89102 is currently listed for sale with an asking price of $430,000. This property was built in 1963 and has 3 bedrooms and 2 full baths with 1434 sq. ft. Kings Way is located in the Richfield Village subdivision. Search Richfield Village real estate on www.wardleyre.com today.