
BEDS4
BATHS3 full 1 partial
SQUARE FEET3,902
MLS#2785996
STATUSActive
PROPERTY TYPEResidential - Single Family
SUBDIVISIONSummerlin Village 26-Reverence Phase 3A
Property Description
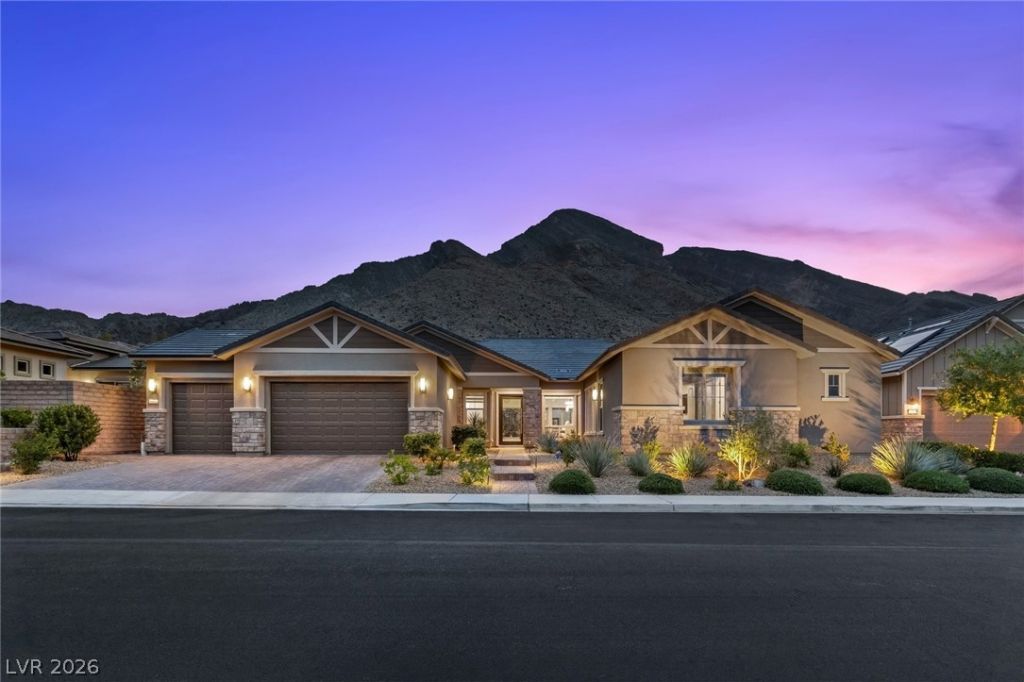
Experience luxury living in the highly sought-after Summerlin guard gated community of Reverence with this stunning single story home featuring 4 bedrooms, 3.5 baths, office, two dens, and exceptional indoor-outdoor living. The resort-style backyard is designed for entertaining with a sparkling pool and spa, covered patio with outdoor fireplace, built-in BBQ island, putting green, privacy sun shades, and beautifully designed gathering spaces. Inside, the chef's kitchen impresses with a 48-inch range, high-end stainless steel appliances, dual dishwashers, oversized island, and abundant cabinetry. The open-concept layout offers spacious living areas filled with natural light and modern finishes throughout. The oversized four-car garage includes a mini-split AC system, ideal for hobbies, fitness space, or climate-controlled storage, plus extensive built-in storage options. Residents enjoy Reverence's award-winning clubhouse featuring a state-of-the-art gym, 4 pickleball courts, lap pool, resort-style pool, parks, trails, and an active social calendar. Conveniently located near all that Summerlin has to offer including fine dining, shopping, entertainment, and gaming.
Property Features
Property Type: Residential - Single Family
Cooling: Central Air, Electric, High Efficiency,2 Units
Fireplaces: 1
Garage: 4 car attached
Heating: Gas, High Efficiency, Multiple Heating Units, Zoned
Home Style: One Story
Lot Size: 0.29 Acres
Roof Type: Tile
Stories: 1.0
Taxes: $13,443
Year Built: 2020
Amenities
Bedroom on Main Level
Ceiling Fan(s)
Primary Downstairs
Window Treatments
Programmable Thermostat
Built-in Barbecue
Barbecue
Courtyard
Patio
Private Yard
Fire Pit
Sprinkler/Irrigation
Feature Descriptions
Appliances: Built-In Gas Oven, Dryer, Disposal, Gas Range, Refrigerator, Tankless Water Heater, Washer
Association Amenities: Clubhouse, Fitness Center, Gated, Playground, Pickleball, Park, Pool, Guard, Spa/Hot Tub, Security, Tennis Court(s)
Community Features: Pool
Exterior: Frame, Stucco
Fencimg: Block, Back Yard, Metal
Fireplace: Gas, Outside
Flooring: Carpet, Laminate, Tile
HOA Fee: 69/ Monthly
Hot Tub: Yes
Laundry: Cabinets, Gas Dryer Hookup, Main Level, Laundry Room, Sink
Lot: 1/4 to 1 Acre Lot, Drip Irrigation/Bubblers, Landscaped
Parcel#: 137-14-112-013
Parking: Air Conditioned Garage, Attached, Finished Garage, Garage, Garage Door Opener, Inside Entrance, Private, Shelves, Storage, Tandem
Parking Notes: Air Conditioned Garage, Attached, Finished Garage, Ga
Patio/Porch: Covered, Patio
Pool: Gas Heat, Heated, In Ground, Private, Waterfall, Community
Sewer: Public Sewer
Spa: Yes
Spa: In Ground
Special View Info: Mountain(s)
Swimming Pool: Yes
Utilities: High Speed Internet Available, Underground Utilities
Water: Public
Window: Blinds, Double Pane Windows, Insulated Windows, Low-Emissivity Windows
Room Sizes
Great Room: 17 X 15
Family Room: 17 X 14
Family Room: 24 X 13
Dining Room: 13 X 14
Den: 11 X 13
Bedroom 4: 13 X 13
Bedroom 3: 12 X 13
Bedroom 2: 12 X 12
Primary Bedroom: 16 X 19
Local Schools
High School: Palo Verde
Middle School: Becker
Elementary School: Lummis, William,Lummis, William
Listed By / Shown By
Listed By
Agency Name: Las Vegas Sotheby's Int'l
Agency Contact: (702) 513-8807
Agent Name: Amanda L. Romero
Shown By
Agency Title: Wardley Real Estate
Agency Phone: 702-256-4900

Estimate Your Payment
Estimated Payment
$ 12,199.37 per month $10,293.07 Principal & Interest $1,120.25 Property Tax $786.04 Homeowner's Insurance
3101 Reverence Heights Lane | MLS# 2785996
This single family home located at 3101 Reverence Heights Lane, Las Vegas, NV 89138 is currently listed for sale with an asking price of $2,695,000. This property was built in 2020 and has 4 bedrooms and 3 full and 1 partial baths with 3902 sq. ft. Reverence Heights Lane is located in the Summerlin Village 26-Reverence Phase 3A subdivision. Search Summerlin Village 26-Reverence Phase 3A real estate on www.wardleyre.com today.