
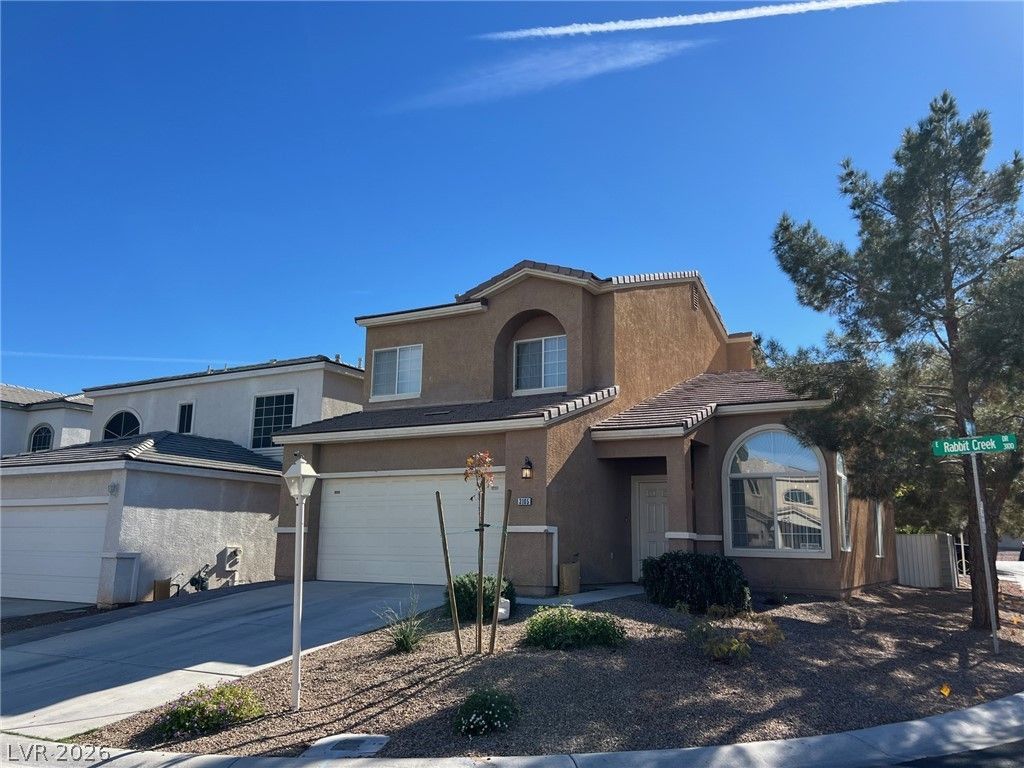
BEDS3
BATHS2 full 1 partial
SQUARE FEET1,718
MLS#2830037
STATUSActive
PROPERTY TYPERental - Single Family
SUBDIVISIONEldorado Spgs Sub
Property Description
Welcome to this inviting 3-bedroom, 21/2-bath home within the gated Eldorado Springs community, featuring new flooring throughout and fresh interior paint. Luxury vinyl plank flooring enhances the downstairs living areas, while new carpeting adds comfort to the upstairs bedrooms. Vaulted ceilings give the family room an open, airy feel, while a fireplace adds warmth and character to the downstairs living room. The spacious primary suite offers a walk-in closet and an adjoining bathroom with dual sinks, a separate tub and a glass-enclosed shower. Ceiling fans, neutral finishes and window coverings complement the freshly updated interior. Step outside to a private, enclosed backyard featuring new premium artificial turf, an expansive paver patio and desert landscaping—an appealing setting for outdoor dining and relaxing with minimal upkeep. An attached two-car garage completes the home. Now Available!
Property Features
Property Type: Rental - Single Family
Cooling: Central Air, Electric
Fireplaces: 1
Garage: 2
Heating: Central, Gas
Home Style: Two Story
Lot Size: 0.20 Acres
Roof Type: Tile
Stories: 2.0
Year Built: 2004
Amenities
Bathroom on Main Level
Ceiling Fan(s)
Window Treatments
Feature Descriptions
Appliances: Dryer, Dishwasher, Gas Cooktop, Disposal, Microwave, Refrigerator, Washer/Dryer, Washer/DryerAllInOne, Washer
Association Amenities: Gated
Exterior: Frame, Stucco
Fencimg: Block, Back Yard
Fireplace: Gas, Living Room
Flooring: Carpet, Luxury Vinyl Plank, Tile
Laundry: Gas Dryer Hookup, Main Level
Parcel#: 177-12-515-030
Parking: Garage, Private
Parking Notes: Garage, Private
Utilities: Cable Available
Window: Blinds
Room Sizes
Living Room: 23 X 15
Dining Room: 10 X 9
Family Room: 27 X 17
Bedroom 3: 10 X 9
Bedroom 2: 10 X 10
Primary Bedroom: 21 X 12
Local Schools
High School: Silverado
Middle School: Greenspun
Elementary School: Cox, David M.,Cox, David M.
Listed By / Shown By
Listed By
Agency Name: Signature Real Estate Group
Agency Contact: (702) 826-0005
Agent Name: Russ Liggett
Shown By
Agency Title: Wardley Real Estate
Agency Phone: 702-256-4900

3105 Rabbit Creek Drive | MLS# 2830037
This property located at 3105 Rabbit Creek Drive , Las Vegas, NV 89120 is currently listed for rent with an asking price of $1,995 / Monthly. Search Las Vegas real estate on www.wardleyre.com today.