
BEDS4
BATHS2 full 1 partial
SQUARE FEET2,494
MLS#2170182
STATUSActive
PROPERTY TYPEResidential - Single Family
SUBDIVISIONWEST PARK VILLAGE
SCHOOLWeber
Property Description
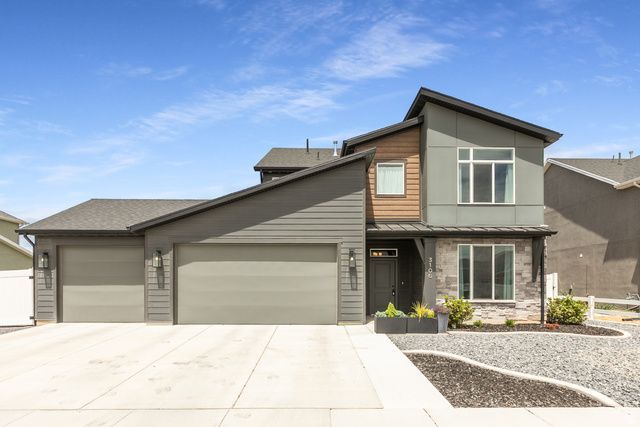
Welcome to 3106 W 3150 N in Plain City - a fantastic property offering space and functionality! This beautiful home features comfortable living with an open layout, spacious rooms, and a great setting in a desirable area. Outside is where this property really shines with a spacious 4-car garage, two storage sheds, and plenty of room to build the shop you've always wanted. Whether you need extra space for vehicles, toys, tools, RV parking, or a future workshop, this property offers endless possibilities. Enjoy country-style living with room to spread out while still being close to schools, shopping, and everyday conveniences. Properties with this much usable space and flexibility are hard to find. Don't miss your chance to make this one yours! Square footage figures are provided as a courtesy estimate only and were obtained from county records. Buyer is advised to obtain an independent measurement.
Property Features
Property Type: Residential - Single Family
Basement: Slab
Cooling: Central Air
Fenced: Yes
Garage: 4
Heating: Forced Air, >= 95% efficiency
Home Style: Stories: 2
Lot Size: 0.23 Acres
Roof Type: Asphalt
Stories: 2.0
Taxes: $3,123
Year Built: 2022
Amenities
Bath: Primary
Bath: Sep. Tub/Shower
Closet: Walk-In
Den/Office
Disposal
Great Room
Oven: Gas
Range: Gas
Vaulted Ceilings
Double Pane Windows
Patio: Covered
Sliding Glass Doors
Feature Descriptions
Appliances: Ceiling Fan, Microwave
Days on Site: 2
Exclusions: Dryer, Refrigerator, Washer
Exterior: Stone, Stucco, Cement Siding
Flooring: Carpet, Laminate
Laundry: Electric Dryer Hookup
Lot: Curb & Gutter, Fenced: Full, Sidewalks, Sprinkler: Auto-Part, View: Mountain
Lot Dimensions: 0.0x0.0x0.0
Other Equipment: Storage Shed(s)
Parcel#: 19-437-0021
Patio/Porch: Covered
Sewer: Sewer: Connected, Sewer: Public
Special View Info: Mountain(s)
Topography: Curb & Gutter, Fenced: Full, Sidewalks, Sprinkler: Auto-Part, Terrain, Flat, View: Mountain
Utilities: Natural Gas Connected, Electricity Connected, Sewer Connected, Sewer: Public, Water Connected
Water: Culinary, Secondary
Window: None
Local Schools
High School: Fremont
Middle School: Wahlquist
Elementary School: Silver Ridge
School District: Weber
Listed By / Shown By
Listed By
Agency Name: Berkshire Hathaway HomeServices Utah Properties (So Ogden)
Agency Phone: 801-781-2223
Shown By
Agency Title: Wardley Real Estate
Agency Phone: 702-256-4900

Estimate Your Payment
Estimated Payment
$ 2,800.84 per month $2,360.34 Principal & Interest $260.25 Property Tax $180.25 Homeowner's Insurance
3106 W 3150 N | MLS# 2170182
This single family home located at 3106 W 3150 N, Plain City, UT 84404 is currently listed for sale with an asking price of $618,000. This property was built in 2022 and has 4 bedrooms and 2 full and 1 partial baths with 2494 sq. ft. W 3150 N is located in the WEST PARK VILLAGE subdivision within the Weber school district. Search WEST PARK VILLAGE real estate on www.wardleyre.com today.