
BEDS4
BATHS2 full
SQUARE FEET1,594
MLS#2831872
STATUSActive
PROPERTY TYPEResidential - Single Family
SUBDIVISIONSunflower
Property Description
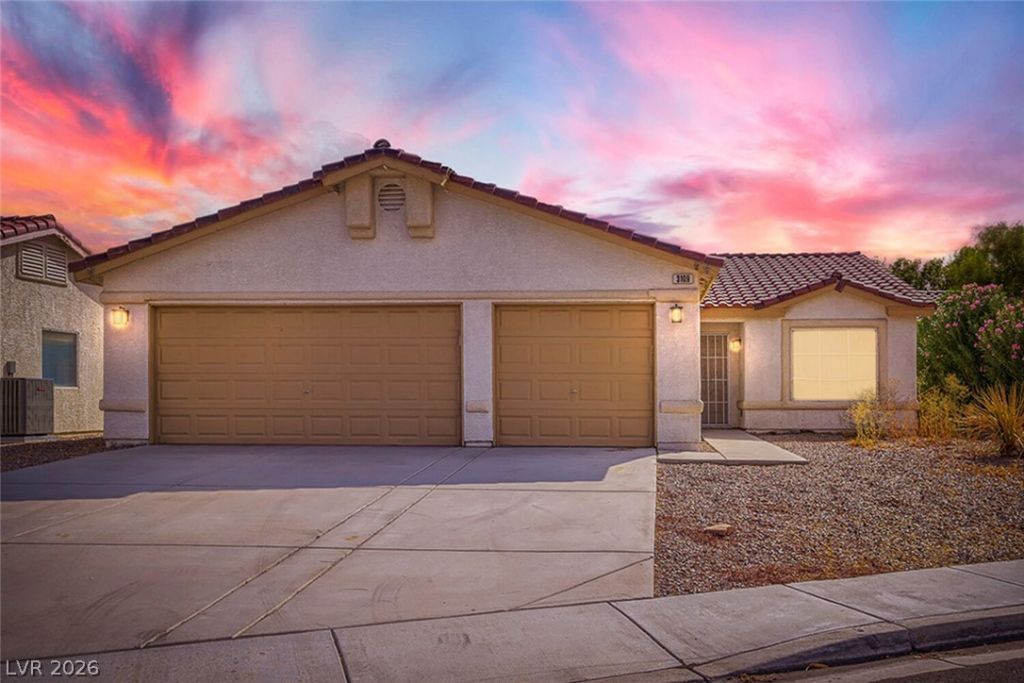
Spacious single-story home in North Las Vegas featuring 4 bedrooms, 2 bathrooms, 1,594 sq. ft. of living space, and a 3-car garage! Situated on an oversized 8,276 sq. ft. lot, this home offers an extended driveway and a large backyard with endless possibilities. Inside, you'll find BRAND NEW CARPET and FRESH INTERIOR PAINT throughout, an open floor plan with vaulted ceilings, tile flooring, ceiling fans, and plenty of natural light. The kitchen opens to the main living area and features a large center island with breakfast bar seating, oak cabinetry, tile backsplash, and a spacious dining area. The primary bedroom offers a walk-in closet and an en-suite bathroom with a separate tub and shower. Step outside to the expansive backyard with a large covered patio, mature trees, and plenty of space to create your ideal outdoor retreat. Conveniently located near shopping, dining, parks, and freeway access. Don't miss this opportunity to make this home your own!
Property Features
Property Type: Residential - Single Family
Cooling: Central Air, Electric
Garage: 3
Heating: Central, Gas
Home Style: One Story
Lot Size: 0.19 Acres
Roof Type: Tile
Stories: 1.0
Taxes: $1,772
Year Built: 2002
Amenities
Bedroom on Main Level
Ceiling Fan(s)
Full Bath on Main Level
Primary Downstairs
Window Treatments
Private Yard
Feature Descriptions
Appliances: Dryer, Dishwasher, Disposal, Gas Range, Microwave, Refrigerator, Washer
Association Amenities: None
Days on Site: 1
Fencimg: Block, Back Yard
Flooring: Carpet, Tile
HOA Fee: 60/ Monthly
Laundry: Gas Dryer Hookup, Main Level
Lot: Desert Landscaping, Landscaped, < 1/4 Acre
Parcel#: 124-32-219-004
Parking: Attached, Garage, Open, Private
Parking Notes: Attached, Garage, Open, Private
Sewer: Public Sewer
Utilities: Underground Utilities
Water: Public
Window: Blinds
Room Sizes
Living Room: 24 X 16
Dining Room: 10 X 10
Bedroom 4: 11 X 10
Bedroom 3: 11 X 10
Bedroom 2: 11 X 10
Primary Bedroom: 14 X 16
Local Schools
High School: Cheyenne
Middle School: Cram Brian & Teri
Elementary School: Cozine, Steve,Cozine, Steve
Listed By / Shown By
Listed By
Agency Name: Triumph Property Management Co
Agency Contact: 702-367-2323
Agent Name: Kamyar Zargari
Shown By
Agency Title: Wardley Real Estate
Agency Phone: 702-256-4900

Estimate Your Payment
Estimated Payment
$ 1,833.17 per month $1,565.92 Principal & Interest $147.67 Property Tax $119.58 Homeowner's Insurance
3109 Honeysuckle Avenue | MLS# 2831872
This single family home located at 3109 Honeysuckle Avenue , North Las Vegas, NV 89031 is currently listed for sale with an asking price of $410,000. This property was built in 2002 and has 4 bedrooms and 2 full baths with 1594 sq. ft. Honeysuckle Avenue is located in the Sunflower subdivision. Search Sunflower real estate on www.wardleyre.com today.