
BEDS4
BATHS4 full
SQUARE FEET4,334
MLS#2779600
STATUSActive
PROPERTY TYPEResidential - Single Family
SUBDIVISIONCustom Community
Property Description
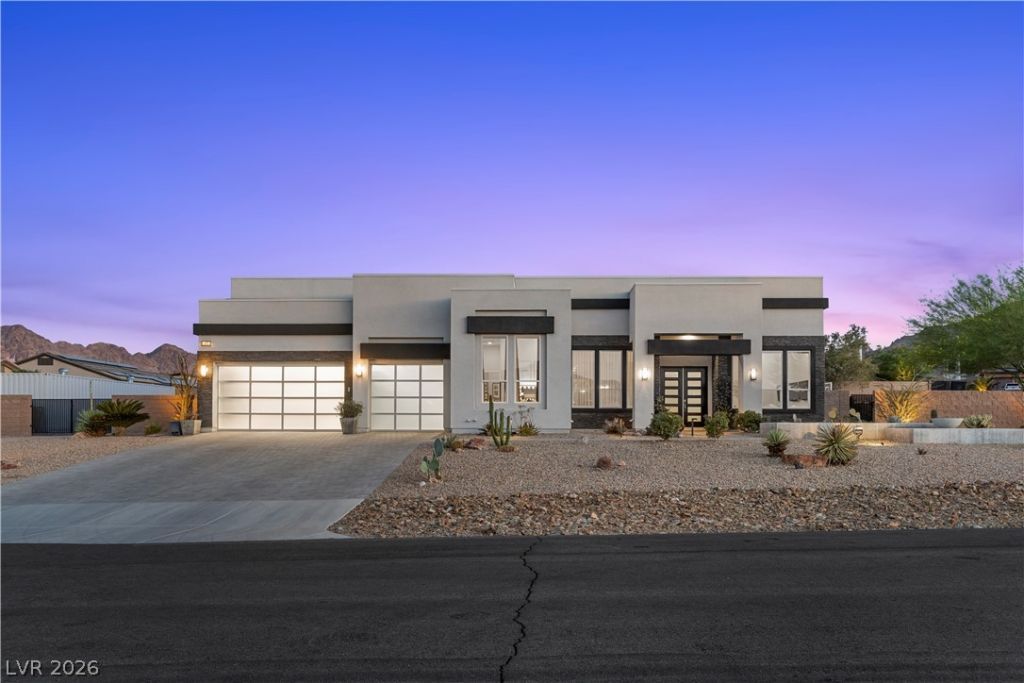
Experience elevated living in this stunning single-story Henderson home designed for both comfort and entertaining. Soaring ceilings and an incredibly open floorplan create a bright, spacious feel throughout, while the expansive living and kitchen area seamlessly connects to the outdoors through a massive sliding glass door. The chef's kitchen features a huge island and abundant storage, while the adjoining living space showcases beautiful custom built-in cabinetry and upgraded custom fireplace surrounds. A den, formal dining room, oversized bedrooms, and large laundry room provide flexibility and functionality. Situated on nearly an acre, this is a huge lot with exceptional privacy. The backyard is a true retreat with RV parking, an oversized pool and spa, basketball court, outdoor sitting area, and a nicely equipped outdoor kitchen complete with BBQ and pizza oven. Energy-efficient solar adds long-term value and savings. A rare blend of luxury, space, and lifestyle.
Property Features
Property Type: Residential - Single Family
Cooling: Central Air, Electric, High Efficiency, Refrigerated,
Fireplaces: 1
Garage: 3 car attached
Heating: Central, Gas, High Efficiency, Multiple Heating Units
Home Style: One Story
Lot Size: 0.92 Acres
Roof Type: Flat
Stories: 1.0
Taxes: $11,490
Year Built: 2017
Amenities
Bedroom on Main Level
Ceiling Fan(s)
Primary Downstairs
Window Treatments
Programmable Thermostat
Built-in Barbecue
Barbecue
Patio
Private Yard
RV Hookup
Sprinkler/Irrigation
Water Feature
Feature Descriptions
Appliances: Built-In Gas Oven, Double Oven, Gas Cooktop, Disposal, Refrigerator, Tankless Water Heater, Water Purifier, Wine Refrigerator
Association Amenities: None
Days on Site: 80
Exterior: Frame, Stucco, Drywall
Fencimg: Block, Back Yard, Wrought Iron
Fireplace: Gas, Great Room
Flooring: Carpet, Luxury Vinyl Plank, Tile
Hot Tub: Yes
Laundry: Cabinets, Gas Dryer Hookup, Main Level, Laundry Room, Sink
Lot: 1/4 to 1 Acre Lot, Drip Irrigation/Bubblers, Desert Landscaping, Sprinklers In Rear, Landscaped, No Rear Neighbors, Rocks, Synthetic Grass
Parcel#: 179-32-301-052
Parking: Attached, Finished Garage, Garage, Garage Door Opener, Guest, Inside Entrance, Open, Private, RV Potential, RV Gated, RV Access/Parking, RV Paved, Shelves, Storage
Parking Notes: Attached, Finished Garage, Garage, Garage Door Opener
Patio/Porch: Covered, Patio
Pool: Heated, In Ground, Private, Pool/Spa Combo
Sewer: Public Sewer
Spa: Yes
Spa: In Ground, Outdoor Hot Tub
Special View Info: Mountain(s)
Swimming Pool: Yes
Topography: Mountainous
Utilities: Cable Available, Underground Utilities
Water: Public
Window: Blinds, Double Pane Windows, Low-Emissivity Windows, Window Treatments
Room Sizes
Family Room: 24 X 28
Kitchen: 18 X 20
Dining Room: 14 X 16
Living Room: 24 X 28
Bedroom 4: 14 X 11
Bedroom 3: 17 X 11
Bedroom 2: 12 X 26
Primary Bedroom: 17 X 22
Local Schools
High School: Foothill
Middle School: Mannion Jack & Terry
Elementary School: Smalley, James E. & A,Walker, J. Marlan
Listed By / Shown By
Listed By
Agency Name: Keller Williams MarketPlace
Agency Contact: (702) 743-9998
Agent Name: Zach J. Walkerlieb
Shown By
Agency Title: Wardley Real Estate
Agency Phone: 702-256-4900

Estimate Your Payment
Estimated Payment
$ 9,796.13 per month $8,211.54 Principal & Interest $957.50 Property Tax $627.08 Homeowner's Insurance
311 Lookout Avenue | MLS# 2779600
This single family home located at 311 Lookout Avenue, Henderson, NV 89002 is currently listed for sale with an asking price of $2,150,000. This property was built in 2017 and has 4 bedrooms and 4 full baths with 4334 sq. ft. Lookout Avenue is located in the Custom Community subdivision. Search Custom Community real estate on www.wardleyre.com today.