
BEDS1
BATHS1 full 1 partial
SQUARE FEET1,856
MLS#2793975
STATUSActive
PROPERTY TYPEResidential - Condominium
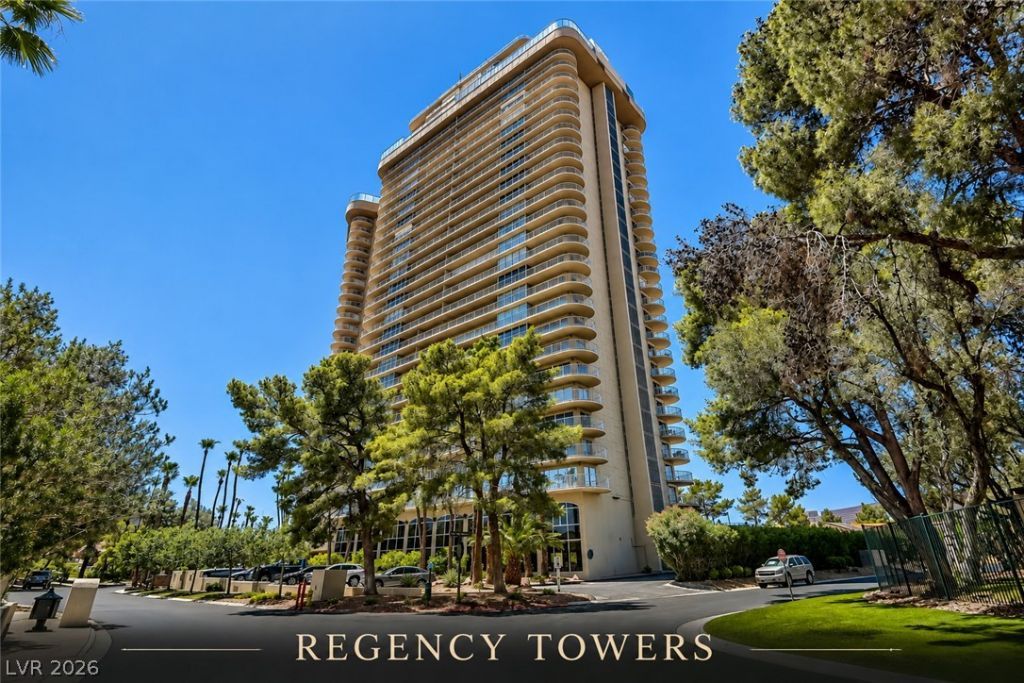
SUBDIVISIONRegency Towers Amd
Property Description
***PRICE I??PR??VEM?????***??m?g??ne taking in breathtaking ??an?ramic views of the iconic Las Vegas Strip, surrounding mountain ranges, and the prestigious Las Vegas Country Club golf course from your own private wrap-around terrace. This beautifully remodeled one-bedroom corner residence offers an expansive open-concept great room designed for both comfort and entertaining.The luxurious primary suite features a spa-inspired bathroom complete with a steam shower, oversized soaking tub, and a generous walk-in closet. Thoughtfully upgraded throughout, the home showcases fresh designer paint, a built-in workspace, custom cabinetry, dual wine refrigerators, and a fully renovated chef's kitchen featuring double ovens and premium finishes.Floor-to-ceiling glass doors flood the home with natural light, while remote-controlled rolling shutters provide complete privacy and 100% sun blockage when desired. Every detail has been carefully curated, making this exceptional residence truly move-in ready and waiting for you to call it home.
Property Features
Property Type: Residential - Condominium
Cooling: Electric, ENERGY STAR Qualified Equipment, High Effi
Heating: Central, Gas
Home Style: High Rise
Taxes: $2,403
Year Built: 1974
Amenities
None
Feature Descriptions
Appliances: Built-In Electric Oven, Dryer, Dishwasher, Disposal, Refrigerator, Washer
Association Amenities: Business Center, Fitness Center, Golf Course, Guest Suites, Gated, Barbecue, Pool, Guard, Spa/Hot Tub, Security, Tennis Court(s), Concierge
Community Features: Pool
Days on Site: 46
HOA Fee: 1316/ Monthly
Hot Tub: Yes
Laundry: Electric Dryer Hookup, Main Level, Laundry Room
Parcel#: 162-10-812-188
Parking: Assigned, Covered, One Space
Parking Notes: Assigned, Covered, One Space
Patio/Porch: Terrace
Pool: Community
Special View Info: City, Golf Course, Mountain(s)
Swimming Pool: Yes
Utilities: Cable Available
Room Sizes
Primary Bedroom: 17 X 13
Kitchen: 43 X 20
Local Schools
High School: Valley
Middle School: Fremont John C.
Elementary School: Park, John S.,Park, John S.
Listed By / Shown By
Listed By
Agency Name: Vegas Edge Realty, LLC
Agency Contact: 702-358-3107
Agent Name: Dana Benrud
Shown By
Agency Title: Wardley Real Estate
Agency Phone: 702-256-4900

Estimate Your Payment
Estimated Payment
$ 1,840.53 per month $1,523.91 Principal & Interest $200.25 Property Tax $116.38 Homeowner's Insurance
3111 Bel Air Drive, Unit 25B | MLS# 2793975
This condo located at 3111 Bel Air Drive, Unit 25B, Las Vegas, NV 89109 is currently listed for sale with an asking price of $399,000. This property was built in 1974 and has 1 bedrooms and 1 full and 1 partial baths with 1856 sq. ft. Bel Air Drive, Unit 25B is located in the Regency Towers Amd subdivision. Search Regency Towers Amd real estate on www.wardleyre.com today.