
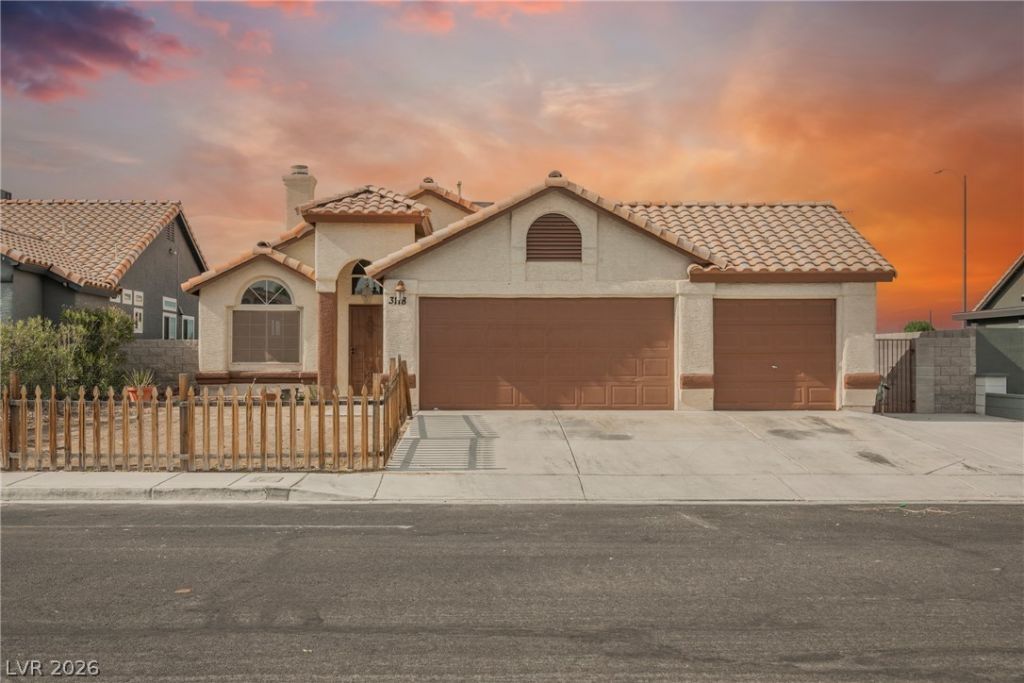
BEDS3
BATHS2 full
SQUARE FEET1,494
MLS#2808892
STATUSActive Under Contract
PROPERTY TYPEResidential - Single Family
SUBDIVISIONDesert Highlands Phase 2
Property Description
Welcome t? 3118 N?bulous C??r??l?! ?h???? inviting home feature?? a br??ght, open layout with vaulted ceilings, a cozy fireplace, updated flooring, and plenty of natural light throughout. The kitchen offers ample cabinet space, stainless steel appliances, and a breakfast area with French doors leading to the backyard. Enjoy a spacious primary suite, additional flexible living space, and a covered backyard patio perfect for outdoor dining and relaxing. Conveniently located near shopping, dining, parks, and everyday amenities.
Property Features
Property Type: Residential - Single Family
Cooling: Central Air, Electric
Fireplaces: 1
Garage: 3 car attached
Heating: Central, Gas
Home Style: One Story
Lot Size: 0.14 Acres
Roof Type: Tile
Stories: 1.0
Taxes: $1,311
Year Built: 1993
Amenities
Primary Downstairs
None
None
Feature Descriptions
Appliances: Disposal, Gas Range, Microwave
Association Amenities: None
Days on Site: 14
Exterior: Frame, Stucco
Fencimg: Block, Back Yard
Fireplace: Family Room, Living Room, Multi-Sided
Flooring: Carpet, Ceramic Tile, Luxury Vinyl Plank
Laundry: Electric Dryer Hookup, Gas Dryer Hookup, Main Level, Laundry Room
Lot: Desert Landscaping, Landscaped, < 1/4 Acre
Parcel#: 139-08-312-047
Parking: Attached, Garage, Private
Parking Notes: Attached, Garage, Private
Sewer: Public Sewer
Utilities: Underground Utilities
Water: Public
Room Sizes
Bedroom 3: 11 X 11
Bedroom 2: 11 X 11
Primary Bedroom: 14 X 14
Kitchen: 15 X 20
Local Schools
High School: Cheyenne
Middle School: Swainston Theron
Elementary School: Bruner, Lucille S.,Bruner, Lucille S.
Listed By / Shown By
Listed By
Agency Name: Infinity Brokerage
Agency Contact: 814-450-6335
Agent Name: Jennifer Frey
Shown By
Agency Title: Wardley Real Estate
Agency Phone: 702-256-4900

Estimate Your Payment
Estimated Payment
$ 1,630.32 per month $1,413.15 Principal & Interest $109.25 Property Tax $107.92 Homeowner's Insurance
3118 Nebulous Circle | MLS# 2808892
This single family home located at 3118 Nebulous Circle, North Las Vegas, NV 89032 is currently listed for sale with an asking price of $370,000. This property was built in 1993 and has 3 bedrooms and 2 full baths with 1494 sq. ft. Nebulous Circle is located in the Desert Highlands Phase 2 subdivision. Search Desert Highlands Phase 2 real estate on www.wardleyre.com today.