
BEDS3
BATHS2 full
SQUARE FEET1,071
MLS#2835087
STATUSActive
PROPERTY TYPEResidential - Single Family
SUBDIVISIONMountain Shadows Sub
Property Description
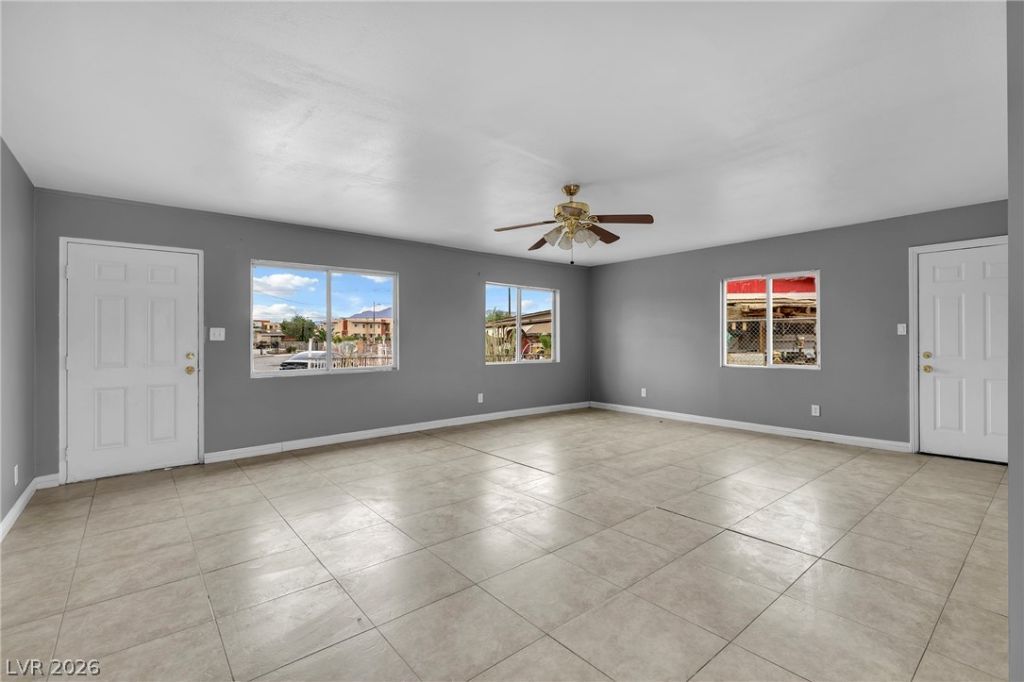
Charming single-story home situated on an expansive corner lot in a cul-de-sac! This 3-bedroom, 2-bathroom home features an open living area with tile flooring, a spacious kitchen with granite countertops, white cabinetry, and stainless steel appliances. The bedrooms feature laminate flooring, while the bathrooms offer modern tile finishes and walk-in showers. Situated on an approximately 10,454 sq. ft. lot, the property offers an oversized backyard with plenty of room for outdoor entertaining, recreation, or future possibilities. Additional highlights include solar panels, low-maintenance desert landscaping, and no HOA! Conveniently located near schools, parks, shopping, dining, and easy access to I-15 and major roadways. A great opportunity to enjoy single-story living with plenty of outdoor space in North Las Vegas!
Property Features
Property Type: Residential - Single Family
Cooling: Central Air, Electric
Heating: Central, Gas
Home Style: One Story
Lot Size: 0.24 Acres
Roof Type: Asphalt, Composition, Shingle
Stories: 1.0
Taxes: $615
Year Built: 1963
Amenities
Primary Downstairs
Private Yard
Feature Descriptions
Appliances: Dryer, Dishwasher, Electric Range, Refrigerator, Washer
Association Amenities: None
Exterior: Drywall
Fencimg: Block, Brick, Back Yard, Chain Link, Wood
Flooring: Laminate, Tile
Laundry: Electric Dryer Hookup, Main Level
Lot: Desert Landscaping, Landscaped, Rocks, < 1/4 Acre
Parcel#: 139-13-110-041
Parking: Garage, Private
Parking Notes: Garage, Private
Sewer: Public Sewer
Utilities: Underground Utilities
Water: Public
Room Sizes
Kitchen: 10 X 9
Bedroom 3: 11 X 11
Bedroom 2: 12 X 12
Primary Bedroom: 15 X 12
Local Schools
High School: Canyon Springs HS
Middle School: Bridger
Elementary School: Lincoln,Lincoln
Listed By / Shown By
Listed By
Agency Name: Realty of America LLC
Agent Name: Milton A. Valladares-Flores
Shown By
Agency Title: Wardley Real Estate
Agency Phone: 702-256-4900

Estimate Your Payment
Estimated Payment
$ 1,243.03 per month $1,107.22 Principal & Interest $51.25 Property Tax $84.55 Homeowner's Insurance
3122 Holmes Circle | MLS# 2835087
This single family home located at 3122 Holmes Circle , North Las Vegas, NV 89030 is currently listed for sale with an asking price of $289,900. This property was built in 1963 and has 3 bedrooms and 2 full baths with 1071 sq. ft. Holmes Circle is located in the Mountain Shadows Sub subdivision. Search Mountain Shadows Sub real estate on www.wardleyre.com today.