
BEDS2
BATHS1 full
SQUARE FEET921
MLS#2797844
STATUSActive Under Contract
PROPERTY TYPEResidential - Condominium
SUBDIVISIONMar-A-Lago 2
Property Description
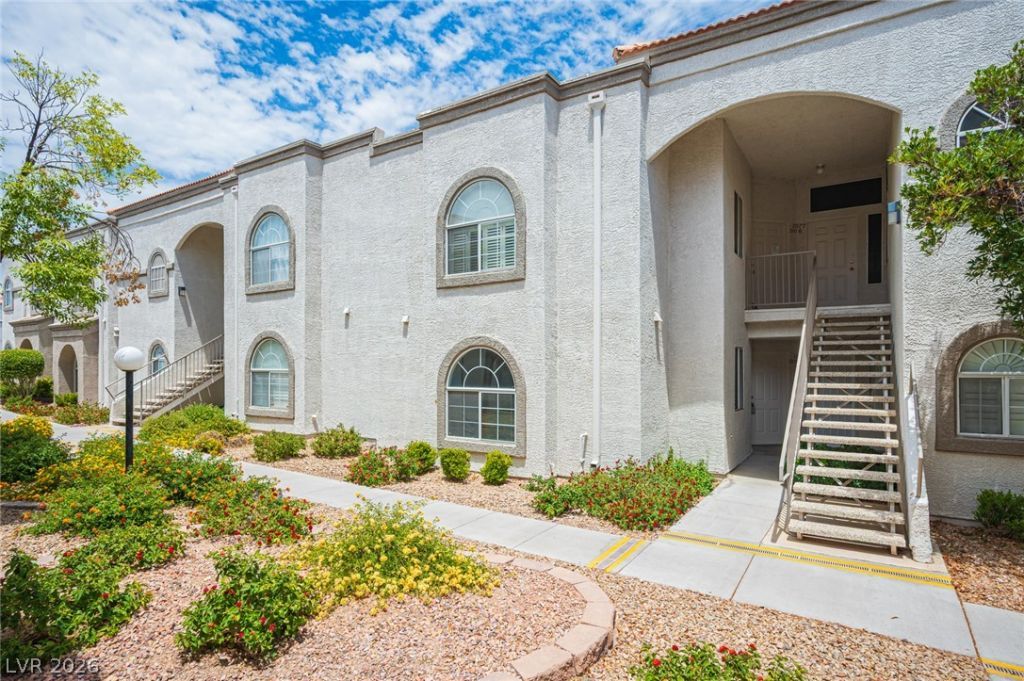
PRICED TO SELL!!! Don't miss this opportunity to own a 2 bedroom, 1 bath, first floor condo in the highly desirable Desert Shores community. This home offers a great opportunity to add your personal style and make it your own. Features include an upgraded bathroom with granite countertops, all kitchen appliances included, and an air conditioner that is only a few years old. The home has been professionally cleaned with freshly shampooed carpets, making it clean and move in ready while you complete your desired updates.Enjoy the convenience of first floor living, an assigned parking space, and access to the Desert Shores clubhouse and community amenities. Conveniently located near shopping, dining, parks, and major roadways, this home offers comfort, convenience, and exceptional value.OWNER OCCUPANTS ONLY per community guidelines. Priced to sell quickly. Don't miss this opportunity!
Property Features
Property Type: Residential - Condominium
Cooling: Central Air, Electric
Heating: Central, Gas
Home Style: Two Story
Roof Type: Tile
Stories: 2.0
Taxes: $689
Year Built: 1996
Amenities
Bedroom on Main Level
Ceiling Fan(s)
Primary Downstairs
Window Treatments
Balcony
Sprinkler/Irrigation
Feature Descriptions
Appliances: Dryer, Dishwasher, Disposal, Gas Range, Microwave, Refrigerator, Washer
Association Amenities: Clubhouse, Fitness Center, Gated, Barbecue, Pool, Spa/Hot Tub
Community Features: Pool
Days on Site: 7
Fencimg: None
Flooring: Concrete, Ceramic Tile
HOA Fee: 60/ Monthly
Hot Tub: Yes
Laundry: Gas Dryer Hookup, Laundry Closet, Main Level, Laundry Room
Lot: Drip Irrigation/Bubblers, Desert Landscaping, Landscaped, None
Parcel#: 138-16-517-028
Parking: Assigned, Covered, Detached Carport, Guest
Parking Notes: Assigned, Covered, Detached Carport, Guest
Patio/Porch: Balcony
Pool: Community
Sewer: Public Sewer
Swimming Pool: Yes
Utilities: Underground Utilities
Water: Public
Window: Blinds, Double Pane Windows, Window Treatments
Room Sizes
Living Room: 15 X 10
Kitchen: 11 X 7
Bedroom 2: 12 X 11
Primary Bedroom: 13 X 12
Local Schools
High School: Cimarron-Memorial
Middle School: Becker
Elementary School: Eisenberg, Dorothy,Eisenberg, Dorothy
Listed By / Shown By
Listed By
Agency Name: Signature Real Estate Group
Agency Contact: Mvillalobos@villadesigngroup.com
Agent Name: Michelle Villalobos
Shown By
Agency Title: Wardley Real Estate
Agency Phone: 702-256-4900

Estimate Your Payment
Estimated Payment
$ 715.17 per month $611.09 Principal & Interest $57.42 Property Tax $46.67 Homeowner's Insurance
3125 N Buffalo Drive, Unit 1076 | MLS# 2797844
This condo located at 3125 N Buffalo Drive, Unit 1076, Las Vegas, NV 89128 is currently listed for sale with an asking price of $159,999. This property was built in 1996 and has 2 bedrooms and 1 full baths with 921 sq. ft. N Buffalo Drive, Unit 1076 is located in the Mar-A-Lago 2 subdivision. Search Mar-A-Lago 2 real estate on www.wardleyre.com today.