
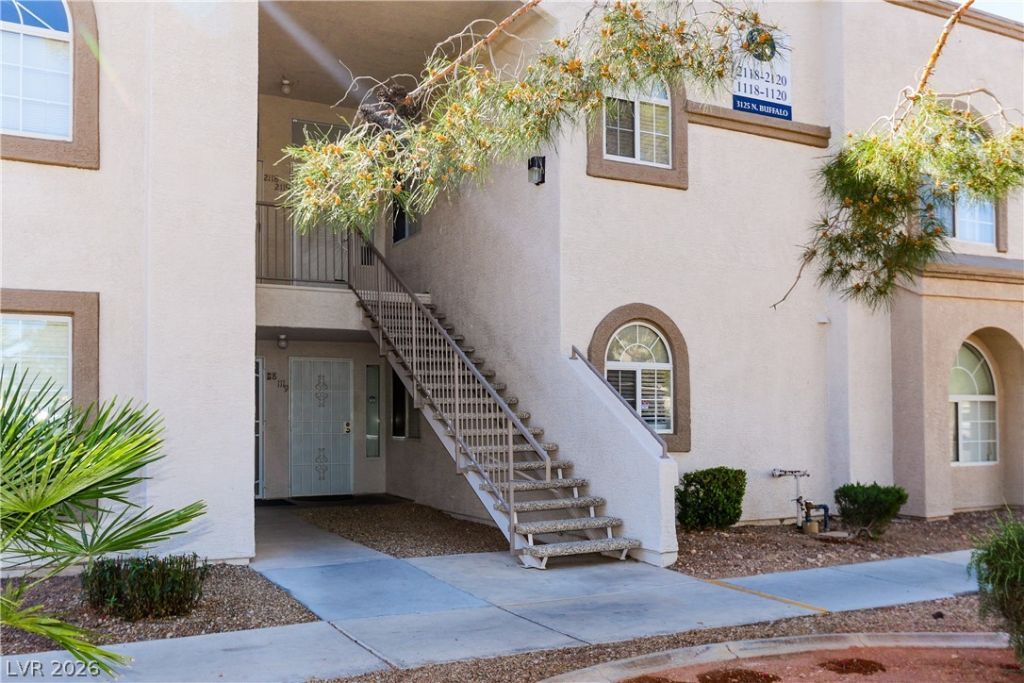
BEDS2
BATHS2 full
SQUARE FEET1,025
MLS#2826103
STATUSActive
PROPERTY TYPEResidential - Condominium
SUBDIVISIONMar-A-Lago 2
Property Description
Discover the charm and convenience of Desert Shores living in this inviting 2-bedroom, single-level unit. Ideally situated on the first floor and in a convenient location within the Mar-A-Lago community. This home offers a wonderful foundation to create a space that reflects your personal style, with an open, functional floor plan and a kitchen with stainless steel appliances overlooking the dining and living areas—perfect for everyday living and entertaining. Step outside to a cozy private patio, an ideal spot to enjoy your morning coffee or unwind in the evening. The secondary bathroom has been thoughtfully updated with a convenient walk-in shower for easy access. A standout feature is the NEW A/C unit installed in 2024, providing added comfort and peace of mind! Residents enjoy access to two community pools, a fitness area, and a clubhouse, along with the exceptional amenities and lifestyle offered by the highly desirable Desert Shores master-planned community. With its convenient first-floor location, practical layout, and desirable improvements already in place, this condo offers an exciting opportunity to add your personal touches and make it your own. Bring your vision and discover the possibilities!
Property Features
Property Type: Residential - Condominium
Cooling: Central Air, Electric
Heating: Central, Gas
Home Style: Two Story
Lot Size: 0.02 Acres
Roof Type: Tile
Stories: 2.0
Taxes: $961
Year Built: 1998
Amenities
Bathroom on Main Level
Bedroom on Main Level
Ceiling Fan(s)
Primary Downstairs
Window Treatments
Patio
Feature Descriptions
Appliances: Built-In Gas Oven, Dryer, Dishwasher, Disposal, Microwave, Refrigerator, Washer
Association Amenities: Fitness Center, Gated, Pool, Recreation Room, Spa/Hot Tub
Community Features: Pool
Fencimg: None
Flooring: Hardwood, Tile
HOA Fee: 296/ Monthly
Hot Tub: Yes
Laundry: Gas Dryer Hookup, Laundry Closet
Lot: Desert Landscaping, Landscaped, None
Parcel#: 138-16-517-116
Parking: Assigned, Covered, Detached Carport
Parking Notes: Assigned, Covered, Detached Carport
Patio/Porch: Patio
Pool: Association, Community
Sewer: Public Sewer
Swimming Pool: Yes
Utilities: Cable Available
Water: Public
Window: Blinds, Double Pane Windows
Room Sizes
Living Room: 16 X 15
Bedroom 2: 11 X 11
Primary Bedroom: 14 X 12
Local Schools
High School: Cimarron-Memorial
Middle School: Becker
Elementary School: Eisenberg, Dorothy,Eisenberg, Dorothy
Listed By / Shown By
Listed By
Agency Name: LIFE Realty District
Agency Contact: (702) 277-3298
Agent Name: Sallee Miller
Shown By
Agency Title: Wardley Real Estate
Agency Phone: 702-256-4900

Estimate Your Payment
Estimated Payment
$ 943.39 per month $802.06 Principal & Interest $80.08 Property Tax $61.25 Homeowner's Insurance
3125 N Buffalo Drive , Unit 1119 | MLS# 2826103
This condo located at 3125 N Buffalo Drive , Unit 1119, Las Vegas, NV 89128 is currently listed for sale with an asking price of $210,000. This property was built in 1998 and has 2 bedrooms and 2 full baths with 1025 sq. ft. N Buffalo Drive , Unit 1119 is located in the Mar-A-Lago 2 subdivision. Search Mar-A-Lago 2 real estate on www.wardleyre.com today.