
BEDS2
BATHS2 full
SQUARE FEET1,025
MLS#2829224
STATUSActive
PROPERTY TYPEResidential - Condominium
SUBDIVISIONMar-A-Lago 2
Property Description
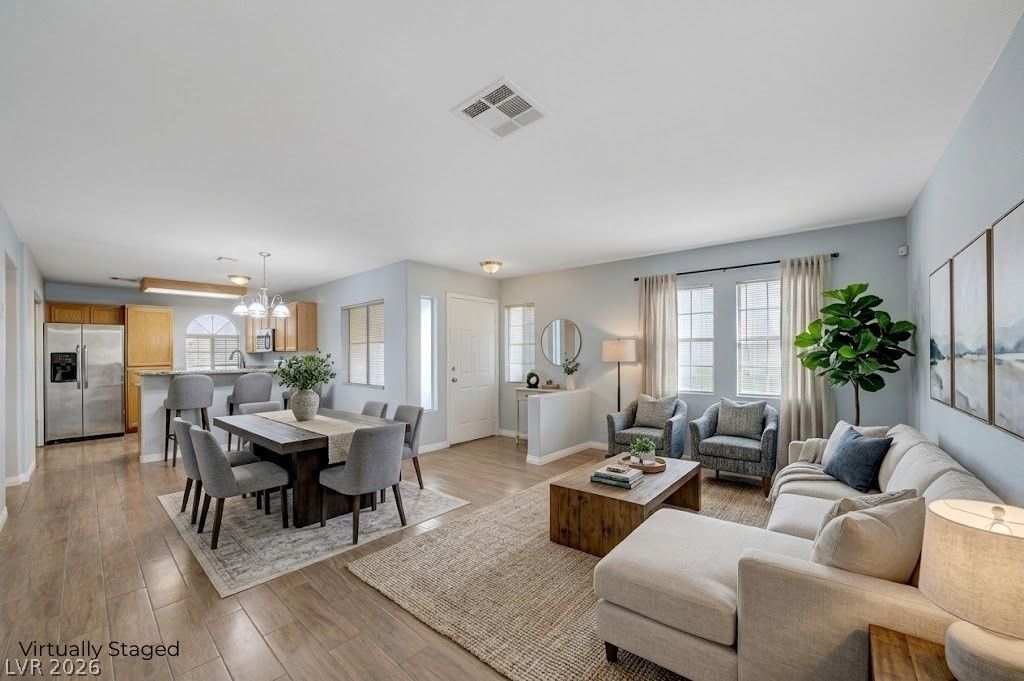
Welcome home to this beautifully refreshed, first-floor unit in the desirable Mar-A-Lago community in The Lakes! Freshly painted and move-in ready, this home features an open-concept floor plan with two spacious bedrooms, two full bathrooms, and two walk-in closets. Enjoy easy-care tile flooring in the kitchen and dining area, freshly cleaned bedroom carpets, and ceiling fans throughout.The kitchen comes fully equipped with all appliances, including a gas stove, plus the convenience of an in-unit washer and dryer. Enjoy community amenities, including a swimming pool, fitness center, and recreation center, perfect for relaxing, staying active, and connecting with neighbors. This owner-occupied community offers an established residential atmosphere.Conveniently located within walking distance of Mountain View Hospital, Walmart, and Aloha Shores Park, with quick access to the 95 Freeway in just two minutes. Enjoy nearby shopping, recreation, and everyday conveniences in this well-located home that combines comfort, accessibility, and convenience!
Property Features
Property Type: Residential - Condominium
Cooling: Central Air, Electric
Heating: Central, Gas
Lot Size: 0.02 Acres
Roof Type: Tile
Taxes: $1,013
Year Built: 1997
Amenities
Bathroom on Main Level
Bedroom on Main Level
Ceiling Fan(s)
Primary Downstairs
Window Treatments
Patio
Feature Descriptions
Appliances: Dryer, Dishwasher, Gas Cooktop, Disposal, Microwave, Refrigerator, Washer
Association Amenities: Clubhouse, Fitness Center, Gated, Recreation Room, Security
Days on Site: 12
Exterior: Drywall
Fencimg: None
Flooring: Carpet, Laminate
HOA Fee: 354/ Monthly
Laundry: Gas Dryer Hookup, Laundry Closet
Lot: Desert Landscaping, Landscaped, < 1/4 Acre
Parcel#: 138-16-517-169
Parking: Assigned, Covered, Detached Carport, Guest
Parking Notes: Assigned, Covered, Detached Carport, Guest
Patio/Porch: Patio
Pool: Pool/Spa Combo
Sewer: Public Sewer
Spa: In Ground
Utilities: Underground Utilities
Water: Public
Window: Blinds, Double Pane Windows
Room Sizes
Living Room: 18 X 12
Dining Room: 10 X 10
Kitchen: 10 X 10
Bedroom 2: 11 X 11
Primary Bedroom: 14 X 10
Local Schools
High School: Cimarron-Memorial
Middle School: Molasky I
Elementary School: Eisenberg, Dorothy,Eisenberg, Dorothy
Listed By / Shown By
Listed By
Agency Name: Keller Williams Realty Las Veg
Agency Contact: (209) 487-3603
Agent Name: Ashley S. Lee
Shown By
Agency Title: Wardley Real Estate
Agency Phone: 702-256-4900

Estimate Your Payment
Estimated Payment
$ 902.50 per month $760.05 Principal & Interest $84.42 Property Tax $58.04 Homeowner's Insurance
3125 N Buffalo Drive , Unit 1145 | MLS# 2829224
This condo located at 3125 N Buffalo Drive , Unit 1145, Las Vegas, NV 89128 is currently listed for sale with an asking price of $199,000. This property was built in 1997 and has 2 bedrooms and 2 full baths with 1025 sq. ft. N Buffalo Drive , Unit 1145 is located in the Mar-A-Lago 2 subdivision. Search Mar-A-Lago 2 real estate on www.wardleyre.com today.