
BEDS4
BATHS2 full
SQUARE FEET1,580
MLS#2821614
STATUSActive
PROPERTY TYPEResidential - Single Family
SUBDIVISIONGreen Valley
Property Description
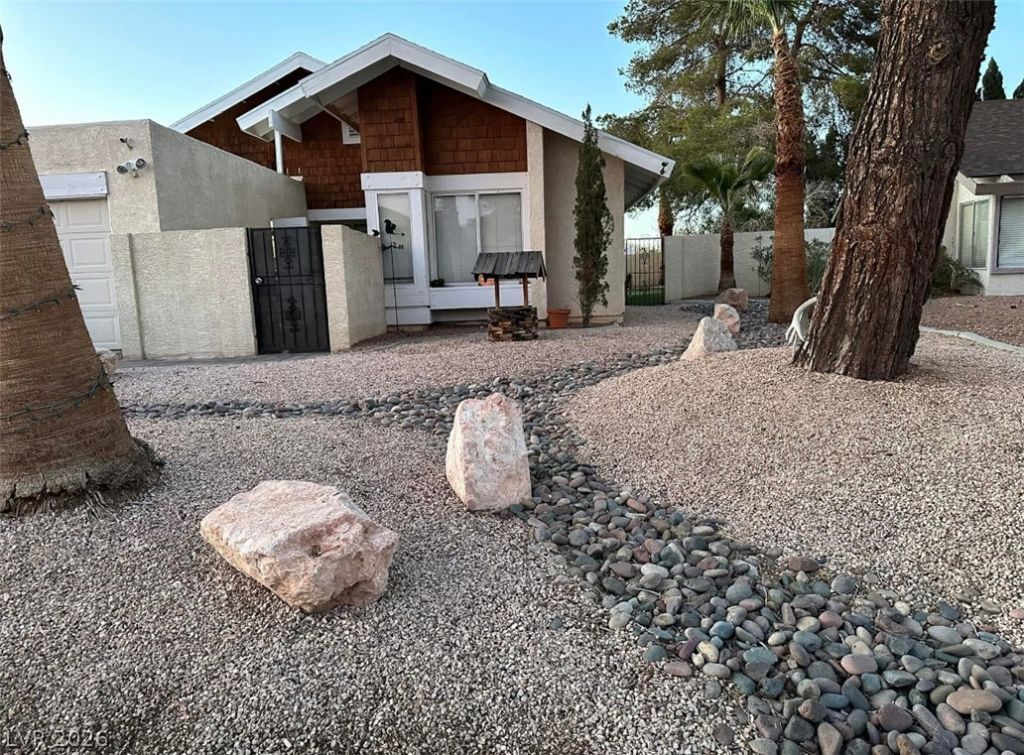
Beautifully maintained single-story 4-bedroom, 2-bath home in the heart of Green Valley with a 2-car garage and private pool. This well-cared-for property offers numerous updates and desirable features throughout.The kitchen features granite countertops, stainless-steel appliances, and a convenient eat-in area. The living room includes French doors, while the remodeled primary bathroom offers a walk-in shower with rain showerhead, back sprayer, built-in bench, and handheld wand.Energy-efficient improvements include newer windows, a 3-year-new roof, and 24 fully paid-off solar panels. The finished 2-car garage features a 3-ton split A/C system, epoxy flooring, and an insulated garage door.Additional updates include a new water heater, water softener, and reverse-osmosis filtration system. Fresh exterior paint, an enclosed front entry, and custom gates at the front and rear add to the home's appeal.The backyard is designed for outdoor enjoyment with a private pool, new pool sweeper, energy-efficient pool pump, and a dedicated putting green and chipping area.Move-in ready with extensive updates, energy-efficient features, and a private backyard designed for entertaining and recreation.
Property Features
Property Type: Residential - Single Family
Cooling: Central Air, Electric
Fireplaces: 1
Garage: 2
Heating: Central, Gas
Home Style: One Story
Lot Size: 0.14 Acres
Roof Type: Composition, Shingle
Stories: 1.0
Taxes: $1,572
Year Built: 1978
Amenities
Bathroom on Main Level
Ceiling Fan(s)
Primary Downstairs
Pot Rack
Window Treatments
Patio
Sprinkler/Irrigation
Feature Descriptions
Appliances: Disposal, Gas Range, Microwave, Refrigerator, Water Softener Owned, Water Purifier
Association Amenities: None
Days on Site: 16
Fencimg: Block, Back Yard
Fireplace: Living Room, Wood Burning
Flooring: Tile
Laundry: Gas Dryer Hookup, Laundry Closet
Lot: Drip Irrigation/Bubblers, Desert Landscaping, Landscaped, Synthetic Grass, Trees, < 1/4 Acre
Parcel#: 178-06-619-004
Parking: Air Conditioned Garage, Attached, Epoxy Flooring, Finished Garage, Garage, Garage Door Opener, Private, Storage, Workshop in Garage
Parking Notes: Air Conditioned Garage, Attached, Epoxy Flooring, Fin
Patio/Porch: Covered, Patio
Pool: In Ground, Private
Sewer: Public Sewer
Swimming Pool: Yes
Water: Public
Window: Blinds, Low-Emissivity Windows, Window Treatments
Room Sizes
Family Room: 20 X 15
Bedroom 3: 10 X 10
Bedroom 2: 10 X 10
Primary Bedroom: 15 X 12
Local Schools
High School: Green Valley
Middle School: Greenspun
Elementary School: Mack, Nate,Mack, Nate
Listed By / Shown By
Listed By
Agency Name: Compass Realty & Management
Agency Contact: (702) 400-1443
Agent Name: Warren Chaney Jr.
Shown By
Agency Title: Wardley Real Estate
Agency Phone: 702-256-4900

Estimate Your Payment
Estimated Payment
$ 2,114.65 per month $1,842.92 Principal & Interest $131.00 Property Tax $140.74 Homeowner's Insurance
3126 Belvedere Drive | MLS# 2821614
This single family home located at 3126 Belvedere Drive, Henderson, NV 89014 is currently listed for sale with an asking price of $482,525. This property was built in 1978 and has 4 bedrooms and 2 full baths with 1580 sq. ft. Belvedere Drive is located in the Green Valley subdivision. Search Green Valley real estate on www.wardleyre.com today.