
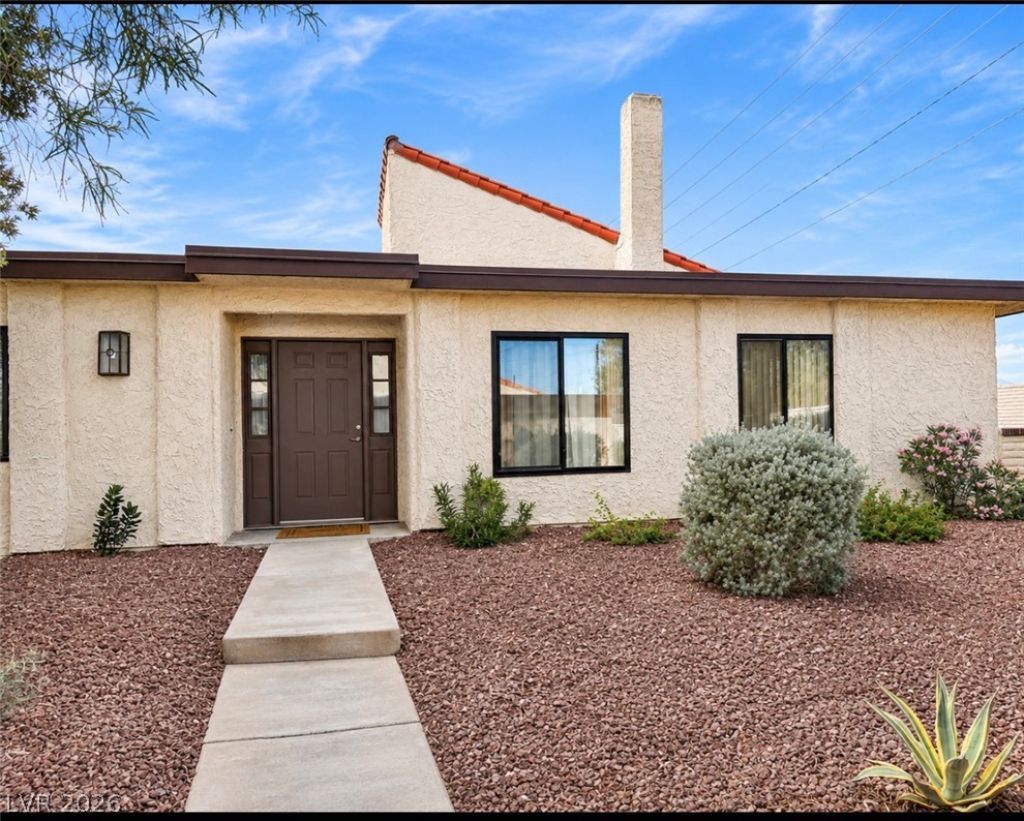
BEDS3
BATHS2 full
SQUARE FEET1,675
MLS#2834516
STATUSActive
PROPERTY TYPEResidential - Townhouse
SUBDIVISIONSunrise Villas 4
Property Description
Vintage charm, Endless Potential, and Las Vegas Strip Views! Discover the charm and possibilities of this 3 bedroom townhome, featuring vintage architectural character, spacious living areas, and beautiful strip views! This unique home offers a welcoming floor plan w/ vaulted ceiling, a striking floor-to-ceiling brick fireplace, plus large sliding glass doors & unique atrium that brings in tons of natural light! Relax and entertain on your back patio, and enjoy the strips lights every night as well as the holiday fireworks from the comfort of your own backyard retreat! Additional highlights include a convenient indoor laundry room with storage and two car attached garage. While the home could benefit from some modern updates, it offers a fantastic opportunity to add your personal style while preserving its distinctive retro charm. Whether you're looking for a place to call home or an investment opportunity, this property is full of potential! Recently replaced A/C and water heater give you added peace of mind. Convenient to shopping, restaurants, and minutes from the Famous Las Vegas Strip! Bring your vision and make this vintage Las Vegas gem your own! Priced $65,000 below the most recent, remodeled comp at 3182 Pradera and without strip view sold August 2026!
Property Features
Property Type: Residential - Townhouse
Cooling: Central Air, Electric
Fireplaces: 1
Garage: 2
Heating: Central, Gas
Home Style: One Story, Patio Home
Lot Size: 0.06 Acres
Roof Type: Flat
Stories: 1.0
Taxes: $935
Year Built: 1976
Amenities
Atrium
Bedroom on Main Level
Ceiling Fan(s)
Handicap Access
Primary Downstairs
Skylights
Window Treatments
Patio
Private Yard
Feature Descriptions
Appliances: Dryer, Dishwasher, Disposal, Gas Range, Microwave, Refrigerator, Water Softener Owned, Washer
Association Amenities: Pool, Spa/Hot Tub
Community Features: Pool
Fencimg: Block, Partial
Fireplace: Gas, Living Room
Flooring: Carpet, Tile
HOA Fee: 400/ Monthly
Hot Tub: Yes
Laundry: Gas Dryer Hookup, Main Level, Laundry Room
Lot: Desert Landscaping, Landscaped, < 1/4 Acre
Parcel#: 162-13-610-017
Parking: Attached, Finished Garage, Garage, Garage Door Opener, Inside Entrance, Private, Shelves, Storage, Guest
Parking Notes: Attached, Finished Garage, Garage, Garage Door Opener
Patio/Porch: Patio
Pool: Community
Sewer: Public Sewer
Special View Info: Mountain(s), Strip View
Swimming Pool: Yes
Utilities: Underground Utilities
Water: Public
Window: Skylight(s), Window Treatments
Room Sizes
Living Room: 14 X 18
Kitchen: 13 X 10
Bedroom 3: 11 X 11
Bedroom 2: 11 X 12
Primary Bedroom: 11 X 16
Local Schools
High School: Valley
Middle School: Webb, Del E.
Elementary School: Harris, George E.,Harris, George E.
Listed By / Shown By
Listed By
Agency Name: Simply Vegas
Agency Contact: (773) 991-0282
Agent Name: Jeffrey Stine
Shown By
Agency Title: Wardley Real Estate
Agency Phone: 702-256-4900

Estimate Your Payment
Estimated Payment
$ 1,228.99 per month $1,069.41 Principal & Interest $77.92 Property Tax $81.67 Homeowner's Insurance
3126 Pradera Circle | MLS# 2834516
This townhouse located at 3126 Pradera Circle, Las Vegas, NV 89121 is currently listed for sale with an asking price of $280,000. This property was built in 1976 and has 3 bedrooms and 2 full baths with 1675 sq. ft. Pradera Circle is located in the Sunrise Villas 4 subdivision. Search Sunrise Villas 4 real estate on www.wardleyre.com today.