
BEDS4
BATHS4 full
SQUARE FEET3,582
MLS#2834598
STATUSActive
PROPERTY TYPEResidential - Single Family
SUBDIVISIONCalvada Valley U5
Property Description
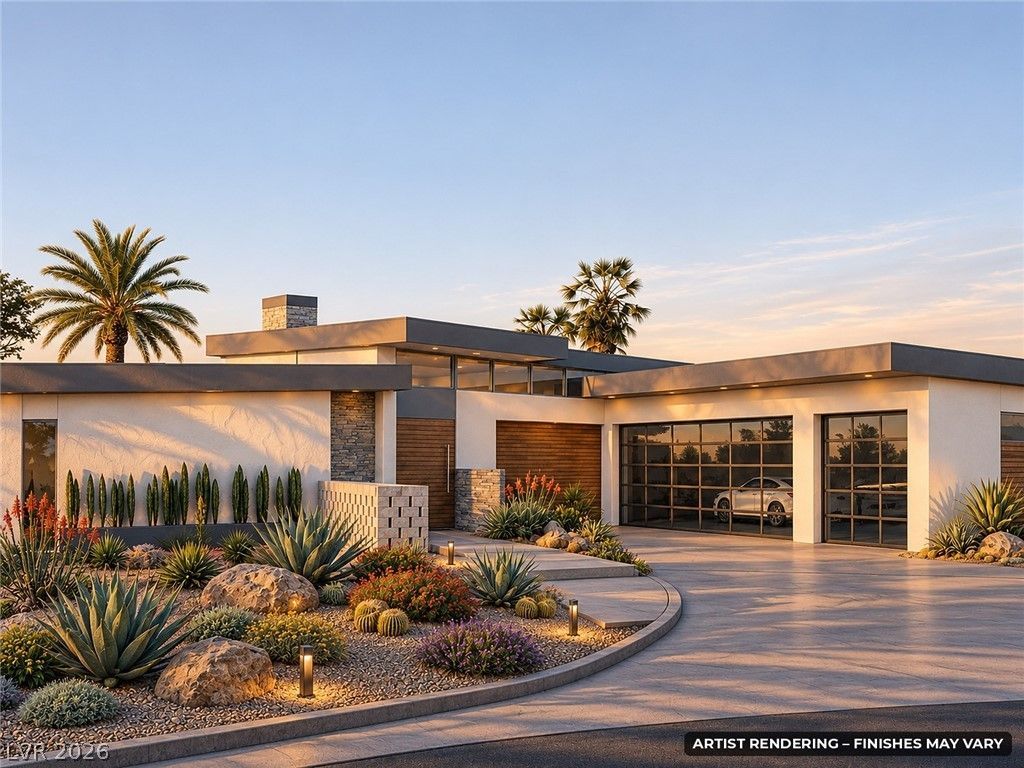
OWNER WILL CARRY! Seller financing available with attractive interest terms. Contact listing agent for details.Space to unwind and room to make it your own. This custom single-story home in Pahrump offers 3,582 square feet, 4 bedrooms, 4 bathrooms and indoor/outdoor living. An 8 x 20 ft glass wall topped by clerestory windows connects the great room and island kitchen to a covered outdoor kitchen with a propane grill, griddle, side burner and custom bar.Features include 10- and 14-foot ceilings, clerestory windows, two electric fireplaces, a primary suite with a walk-in closet, and an oversized 3-car garage with storage. An RV pad with hookups is included, along with a private well, septic, tankless water heater and 400-amp service. Select your finishes within builder allowances.Optional upgrades available at additional cost:• RV garage• Pool and spa• Solar• Fully enclosed block-wall yard• Custom lighting packages.Photos are artist renderings and show optional upgrades, including the RV garage, pool and spa, that are not included in the base price. Finishes may vary.Construction is anticipated to begin January 2027, with target completion August 2027.
Property Features
Property Type: Residential - Single Family
Cooling: Central Air, Electric,2 Units
Fireplaces: 2
Garage: 3
Heating: Central, Electric
Home Style: One Story
Lot Size: 1.35 Acres
Roof Type: Flat
Stories: 1.0
Taxes: $8,126
Year Built: 2027
Amenities
Bathroom on Main Level
Primary Downstairs
Built-in Barbecue
Barbecue
Feature Descriptions
Appliances: Built-In Electric Oven, Dishwasher, Electric Cooktop, Disposal, Microwave, Refrigerator, Tankless Water Heater
Association Amenities: None
Exterior: Drywall
Fencimg: None
Fireplace: Electric, Living Room, Outside
Flooring: Hardwood, Luxury Vinyl Plank, Porcelain Tile, Tile
Laundry: Electric Dryer Hookup, Main Level
Lot: 1 to 5 Acres
Parcel#: 40-531-21
Parking: Epoxy Flooring, Garage, Private, RV Hook-Ups, RV Access/Parking
Parking Notes: Epoxy Flooring, Garage, Private, RV Hook-Ups, RV Acces
Sewer: Septic Tank
Utilities: Electricity Available, Septic Available
Water: Private, Well
Window: Double Pane Windows
Room Sizes
Bedroom 4: 16 X 16
Bedroom 3: 16 X 16
Bedroom 2: 15 X 14
Kitchen: 24 X 14
Living Room: 24 X 23
Dining Room: 15 X 9
Primary Bathroom: 12 X 11
Primary Bedroom: 25 X 17
Local Schools
High School: Pahrump Valley
Middle School: Rosemary Clarke
Elementary School: Floyd,Floyd
Listed By / Shown By
Listed By
Agency Name: BHHS Nevada Properties
Agency Contact: (702) 469-1417
Agent Name: James W. Meadows Jr
Shown By
Agency Title: Wardley Real Estate
Agency Phone: 702-256-4900

Estimate Your Payment
Estimated Payment
$ 5,363.69 per month $4,354.03 Principal & Interest $677.17 Property Tax $332.50 Homeowner's Insurance
3131 S Leslie Street | MLS# 2834598
This single family home located at 3131 S Leslie Street , Pahrump, NV 89048 is currently listed for sale with an asking price of $1,140,000. This property was built in 2027 and has 4 bedrooms and 4 full baths with 3582 sq. ft. S Leslie Street is located in the Calvada Valley U5 subdivision. Search Calvada Valley U5 real estate on www.wardleyre.com today.