
BEDS3
BATHS2 full
SQUARE FEET1,675
MLS#2814485
STATUSActive
PROPERTY TYPEResidential - Townhouse
SUBDIVISIONSunrise Villas 4
Property Description
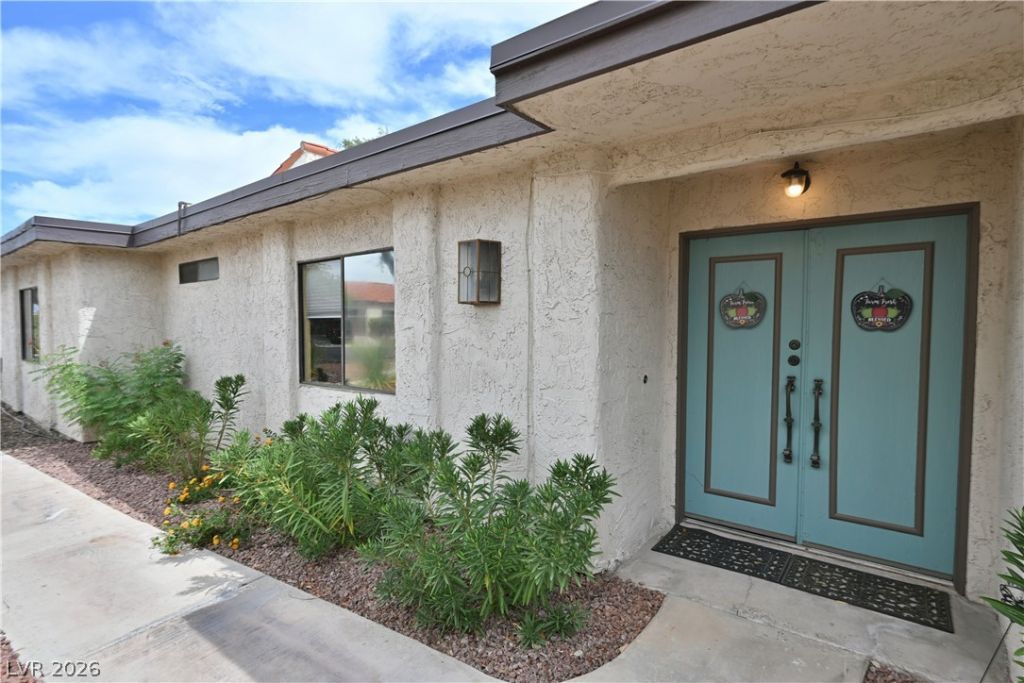
Hello, allοw me tο introduÑ?е mÑ?Ñ?еlf. Τhe minute you crosÑ? the thrеshold you are greeted with the view of my atrium area. Great spot for morning coffee or evening meditation. Once you enter, you will see a living room with vaulted ceilings and wall-to-wall windows which incluse a slider, reminiscent of the 1970s. As you round the corner from the entrance, you will see my dining room, and a spacious kitchen, large enough to put a small table or extra shelving with plenty of countertops, pass through windows for when you're entertaining outside and plenty of room for more than one Cook. My 1675 ft. includes three bedrooms and two bathrooms both with a spa like feel! There are many more features worth taking a look at including what my community offers. I am looking forward to meeting my new owner. (staging items do not convey with the property.)
Property Features
Property Type: Residential - Townhouse
Cooling: Central Air, Electric
Fireplaces: 1
Garage: 2 car attached
Heating: Central, Gas
Home Style: One Story
Lot Size: 0.06 Acres
Roof Type: Flat, Foam, Tile
Stories: 1.0
Taxes: $1,260
Year Built: 1976
Amenities
Atrium
BathroomonMainLevel
Bedroom on Main Level
Primary Downstairs
Window Treatments
Barbecue
Patio
Private Yard
Sprinkler/Irrigation
Feature Descriptions
Appliances: Built-In Electric Oven, Dryer, Dishwasher, Electric Range, Disposal, Gas Water Heater, Microwave, Refrigerator, Water Heater, Washer
Association Amenities: Pool, Spa/Hot Tub
Community Features: Pool
Fencimg: None
Fireplace: Gas, Living Room
Flooring: Luxury Vinyl Plank, Marble, Tile
HOA Fee: 400/ Monthly
Hot Tub: Yes
Laundry: Electric Dryer Hookup, Laundry Room
Lot: Drip Irrigation/Bubblers, Desert Landscaping, Sprinklers In Front, Landscaped, < 1/4 Acre
Other Equipment: Water Softener Loop
Parcel#: 162-13-610-025
Parking: Attached, Garage, Garage Door Opener, Inside Entrance, Private, Workshop in Garage, Guest
Parking Notes: Attached, Garage, Garage Door Opener, Inside Entrance
Patio/Porch: Patio
Pool: Community
Sewer: Public Sewer
Swimming Pool: Yes
Utilities: Cable Available, Underground Utilities
Water: Public
Window: Tinted Windows, Window Treatments
Room Sizes
Living Room: 14 X 18
Dining Room: 8 X 10
Bedroom 3: 11 X 11
Bedroom 2: 11 X 12
Primary Bathroom: 8 X 9
Primary Bedroom: 11 X 16
Kitchen: 13 X 10
Local Schools
High School: Valley
Middle School: Orr William E.
Elementary School: Harris, George E.,Harris, George E.
Listed By / Shown By
Listed By
Agency Name: Allison James Estates & Homes
Agency Contact: 702-907-1101
Agent Name: Dru A. Hicks
Shown By
Agency Title: Wardley Real Estate
Agency Phone: 702-256-4900

Estimate Your Payment
Estimated Payment
$ 1,523.29 per month $1,317.67 Principal & Interest $105.00 Property Tax $100.62 Homeowner's Insurance
3133 Pradera Circle | MLS# 2814485
This townhouse located at 3133 Pradera Circle , Las Vegas, NV 89121 is currently listed for sale with an asking price of $344,999. This property was built in 1976 and has 3 bedrooms and 2 full baths with 1675 sq. ft. Pradera Circle is located in the Sunrise Villas 4 subdivision. Search Sunrise Villas 4 real estate on www.wardleyre.com today.