
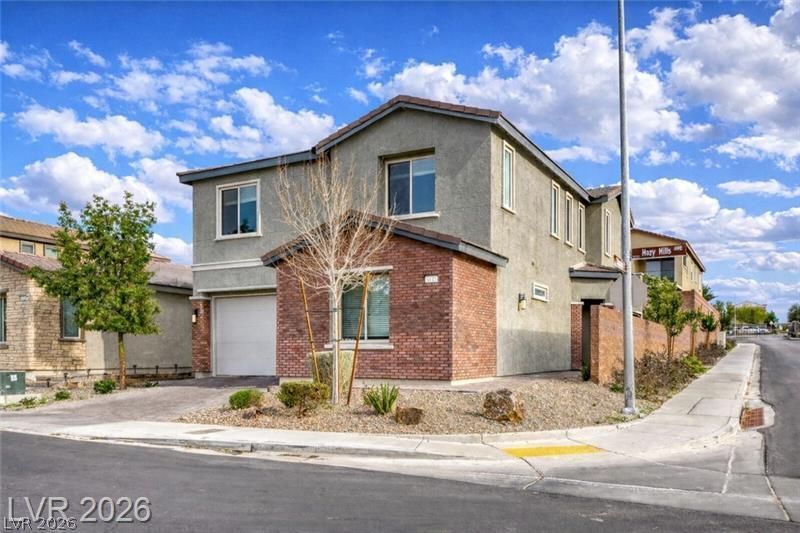
BEDS4
BATHS3 full 1 partial
SQUARE FEET2,859
MLS#2808464
STATUSActive
PROPERTY TYPERental - Single Family
SUBDIVISIONZ Parcel By Lennar Homes
Property Description
Step intο a Ñ?paÑ?Ñ?οuÑ? twο?level residence οfferÑ?ng four bedrooms, four bathrooms, and a flexible den with plenty of potential for an additional sleeping space. Sweeping mountain scenery adds a beautiful backdrop to this inviting home. Inside, an abundance of daylight creates a welcoming atmosphere throughout the main living areas. The culinary space features generous prep areas, a center island, casual dining space, sleek appliances, stone surfaces, and convenient pantry storage. The primary retreat includes its own outdoor sitting area and roomy wardrobe, while the attached bath provides dual vanities, a spacious shower, and deep soaking tub. One bedroom on the lower level includes its own private bath, making it ideal for visitors or extended household arrangements. Enjoy thoughtful conveniences throughout, including energy-efficient solar, connected-home capabilities, hidden storage, and pest prevention. Outside, the expansive enclosed yard offers artificial grass, multiple entertaining areas, covered shade, and easy-care landscaping. The neighborhood provides residents with a private swimming area, green space, and controlled entry, with retail, restaurants, recreation, and major roadways just minutes away.
Property Features
Property Type: Rental - Single Family
Cooling: Central Air, Electric
Garage: 2
Heating: Central, Gas
Home Style: Two Story
Lot Size: 0.11 Acres
Roof Type: Tile
Stories: 2.0
Year Built: 2020
Amenities
Bedroom on Main Level
Ceiling Fan(s)
Window Treatments
Feature Descriptions
Appliances: Dryer, Dishwasher, Disposal, Gas Range, Microwave, Refrigerator, Washer/Dryer, Washer/DryerAllInOne, Washer
Association Amenities: Gated, Park, Pool
Community Features: Pool
Days on Site: 1
Exterior: Frame, Stucco
Fencimg: Block, Back Yard
Flooring: Carpet, Luxury Vinyl Plank, Tile
Laundry: Gas Dryer Hookup, Upper Level
Parcel#: 177-35-614-061
Parking: Garage, Private
Parking Notes: Garage, Private
Pets Allowed: Yes, Negotiable
Pool: Community
Swimming Pool: Yes
Utilities: Cable Available
Window: Blinds
Room Sizes
Bedroom 4: 11 X 11
Bedroom 3: 14 X 10
Bedroom 2: 12 X 12
Primary Bedroom: 17 X 15
Local Schools
High School: Liberty
Middle School: Webb, Del E.
Elementary School: Wolff, Elise L.,Wolff, Elise L.
Listed By / Shown By
Listed By
Agency Name: Keller Williams MarketPlace
Agent Name: Katherine May
Agency Phone: 702-777-9707
Shown By
Agency Title: Wardley Real Estate
Agency Phone: 702-256-4900

3135 Hazy Hills Avenue | MLS# 2808464
This property located at 3135 Hazy Hills Avenue , Henderson, NV 89052 is currently listed for rent with an asking price of $3,120 / Monthly. Search Henderson real estate on www.wardleyre.com today.