
BEDS2
BATHS2 full
SQUARE FEET1,284
MLS#2825679
STATUSActive
PROPERTY TYPEResidential - Townhouse
SUBDIVISIONLamancha Twnhs Phase 2
Property Description
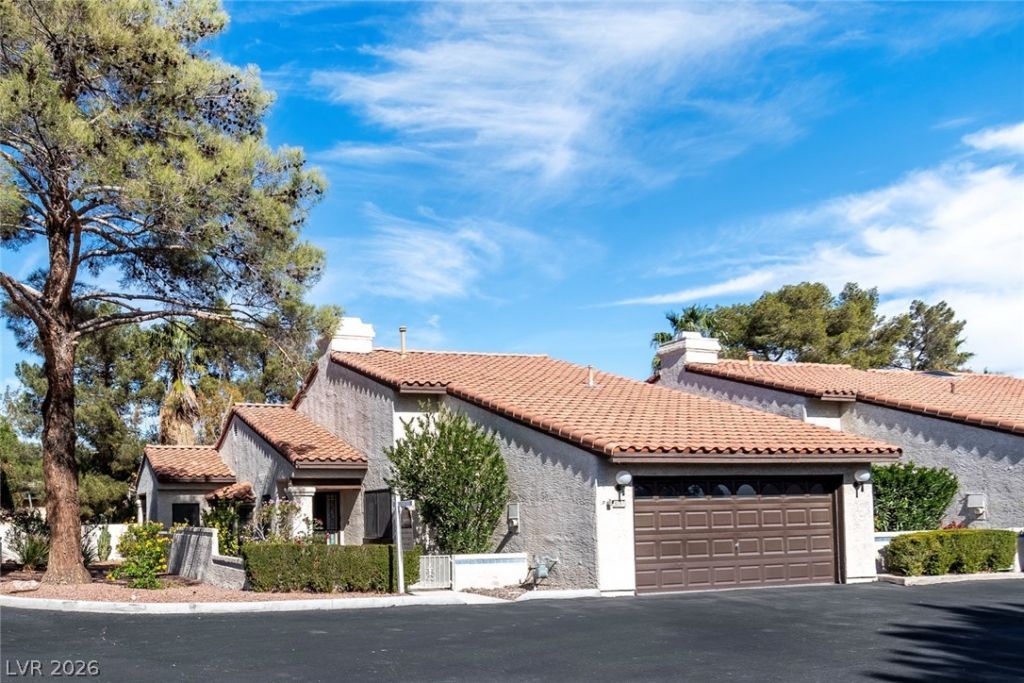
Well-cared-for, 2-bedroom, 2-bath, single-story townhome in the heart of Green Valley. Oversized primary bedroom with retreat and two closets. Beautiful mahogany wood floors. All appliances stay. No neighbors behind. This home is move in ready and easy to show. Only one very small common wall with the neighboring unit (approx 6' length).
Property Features
Property Type: Residential - Townhouse
Cooling: Central Air, Electric
Fireplaces: 1
Garage: 2
Heating: Central, Gas
Home Style: One Story
Lot Size: 0.06 Acres
Roof Type: Tile
Stories: 1.0
Taxes: $1,299
Year Built: 1985
Amenities
Bathroom on Main Level
Ceiling Fan(s)
Primary Downstairs
Window Treatments
Courtyard
Patio
Private Yard
Feature Descriptions
Appliances: Dryer, Dishwasher, Disposal, Gas Range, Refrigerator, Washer
Association Amenities: Clubhouse, Gated, Pool, Spa/Hot Tub, Tennis Court(s)
Community Features: Pool
Days on Site: 29
Fencimg: Block, Back Yard
Fireplace: Gas, Living Room
Flooring: Ceramic Tile, Laminate
HOA Fee: 440/ Monthly
Hot Tub: Yes
Laundry: Gas Dryer Hookup, Laundry Room
Lot: Desert Landscaping, Landscaped, < 1/4 Acre
Parcel#: 178-06-811-008
Parking: Attached, Garage, Garage Door Opener, Inside Entrance, Private, Guest
Parking Notes: Attached, Garage, Garage Door Opener, Inside Entrance
Patio/Porch: Covered, Patio
Pool: Community
Sewer: Public Sewer
Swimming Pool: Yes
Utilities: Cable Available
Water: Public
Window: Blinds
Room Sizes
Dining Room: 12 X 10
Living Room: 15 X 12
Bedroom 2: 12 X 11
Primary Bedroom: 14 X 12
Local Schools
High School: Green Valley
Middle School: Greenspun
Elementary School: Mack, Nate,Mack, Nate
Listed By / Shown By
Listed By
Agency Name: BHHS Nevada Properties
Agency Contact: (702) 371-5150
Agent Name: Dale M. Ouellette
Shown By
Agency Title: Wardley Real Estate
Agency Phone: 702-256-4900

Estimate Your Payment
Estimated Payment
$ 1,341.14 per month $1,145.41 Principal & Interest $108.25 Property Tax $87.47 Homeowner's Insurance
3137 La Mancha Way | MLS# 2825679
This townhouse located at 3137 La Mancha Way, Henderson, NV 89014 is currently listed for sale with an asking price of $299,900. This property was built in 1985 and has 2 bedrooms and 2 full baths with 1284 sq. ft. La Mancha Way is located in the Lamancha Twnhs Phase 2 subdivision. Search Lamancha Twnhs Phase 2 real estate on www.wardleyre.com today.