
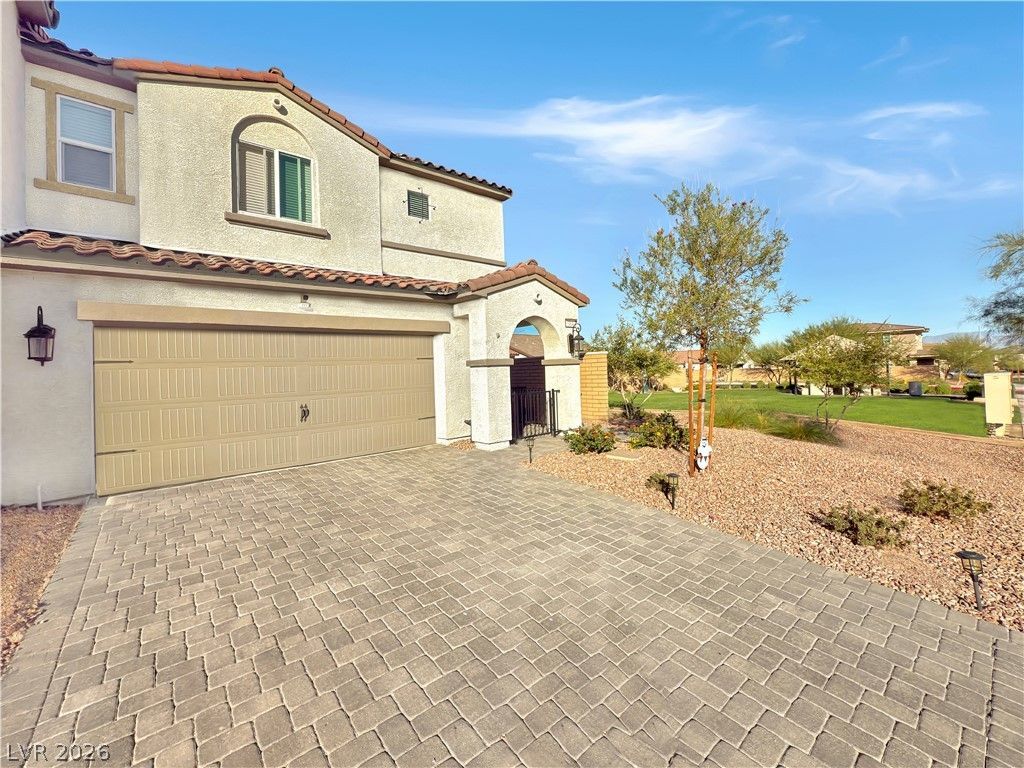
BEDS3
BATHS2 full 1 partial
SQUARE FEET1,429
MLS#2807797
STATUSActive
PROPERTY TYPEResidential - Townhouse
SUBDIVISIONCadence Village Parcel 4-P2-4
Property Description
Beautifull?? ma??ntain?d t?wnh?u??? ??n the Cadence Mast?r-?lanned Community, offering an ideal blend of modern comfort, convenience, and low-maintenance living. The open-concept main level creates an inviting space for everyday living and entertaining, while abundant natural light gives the home a bright, welcoming feel. The upgraded kitchen with stainless steel appliances makes meal preparation and hosting easy, while the spacious two-story layout provides flexibility, comfort, and separation of living spaces.Enjoy more time doing what you love with a low-maintenance lifestyle and access to Cadence amenities, including 50 acres of parks, a resort-style pool, splash pad, dog park, fitness court, and miles of walking and biking trails. The community's 100-acre Central Park provides expansive green space and panoramic views.Convenient access to major highways makes getting around the Las Vegas Valley easy, while nearby shopping, dining, recreation, and entertainment put everyday conveniences within easy reach. A wonderful opportunity to enjoy the lifestyle, amenities, and convenience offered within the Cadence community.
Property Features
Property Type: Residential - Townhouse
Cooling: Central Air, Electric
Garage: 2 car attached
Heating: Central, Gas
Home Style: Two Story
Lot Size: 0.06 Acres
Roof Type: Tile
Stories: 2.0
Taxes: $3,613
Year Built: 2023
Amenities
BathroomonMainLevel
HalfBathonMainLevel
Window Treatments
Courtyard
Porch
Private Yard
Feature Descriptions
Appliances: Dryer, Disposal, Gas Range, Refrigerator, Washer
Association Amenities: Pool
Community Features: Pool
Days on Site: 14
Exterior: Drywall
Fencimg: Block, Back Yard
Flooring: Carpet, Tile
HOA Fee: 324/ Quarterly
Laundry: Gas Dryer Hookup, Laundry Closet, Upper Level
Lot: Desert Landscaping, Landscaped, < 1/4 Acre
Parcel#: 179-07-526-037
Parking: Attached, Garage, Private
Parking Notes: Attached, Garage, Private
Patio/Porch: Porch
Pool: Community
Sewer: Public Sewer
Swimming Pool: Yes
Utilities: Underground Utilities
Water: Public
Window: Blinds, Double Pane Windows, Low-Emissivity Windows
Room Sizes
Dining Room: 7 X 9
Great Room: 13 X 13
Loft: 12 X 12
Bedroom 3: 9 X 10
Bedroom 2: 9 X 10
Primary Bedroom: 12 X 14
Local Schools
High School: Basic Academy
Middle School: Brown B. Mahlon
Elementary School: Sewell, C.T.,Sewell, C.T.
Listed By / Shown By
Listed By
Agency Name: Keller Williams MarketPlace
Agency Contact: dan@sandoval702.realtor
Agent Name: Daniel Sandoval
Shown By
Agency Title: Wardley Real Estate
Agency Phone: 702-256-4900

Estimate Your Payment
Estimated Payment
$ 1,855.04 per month $1,443.70 Principal & Interest $301.08 Property Tax $110.25 Homeowner's Insurance
314 Bay Village Place | MLS# 2807797
This townhouse located at 314 Bay Village Place, Henderson, NV 89011 is currently listed for sale with an asking price of $378,000. This property was built in 2023 and has 3 bedrooms and 2 full and 1 partial baths with 1429 sq. ft. Bay Village Place is located in the Cadence Village Parcel 4-P2-4 subdivision. Search Cadence Village Parcel 4-P2-4 real estate on www.wardleyre.com today.