
BEDS3
BATHS2 full
SQUARE FEET1,505
MLS#2821477
STATUSActive
PROPERTY TYPERental - Single Family
SUBDIVISIONGreenway Gardens
Property Description
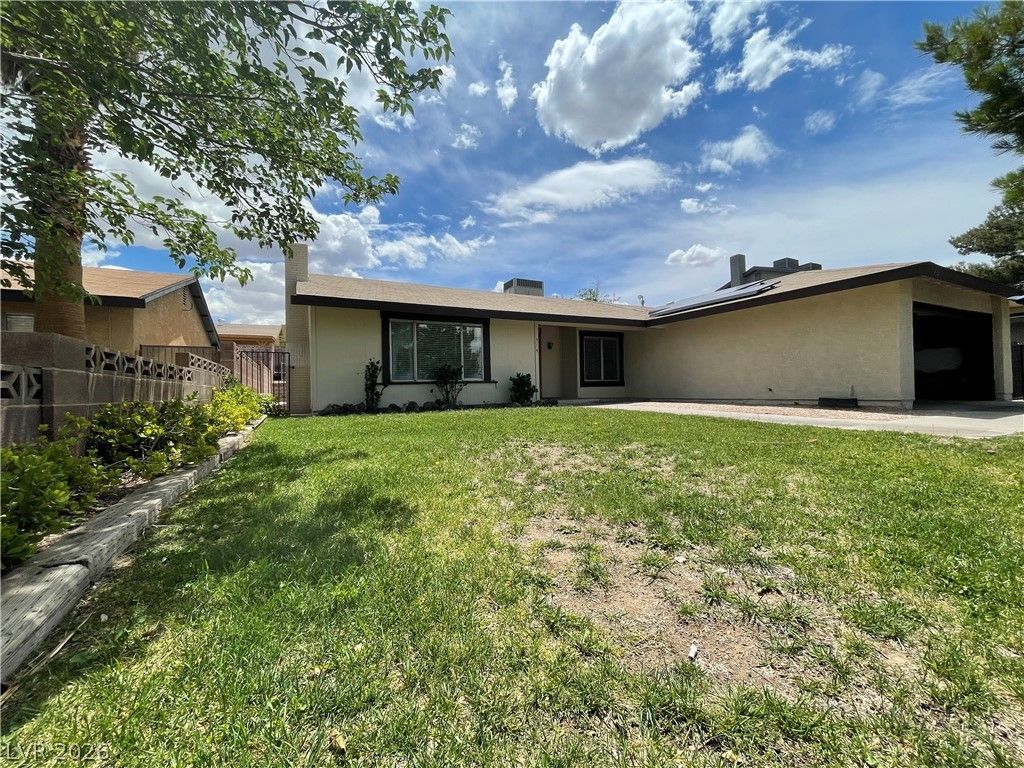
Tile flooring runs throughout this single-story home, creating a clean and cohesive feel from the moment you enter. The residence features three bedrooms and two bathrooms, providing a functional layout in Henderson near O’Callaghan Park.The updated kitchen features granite countertops, upgraded cabinets, black and stainless-steel appliances, a microwave, and a spacious pantry. An additional room next to the kitchen offers flexible space that may be used as a home office. Ceiling fans and blinds provide added comfort and privacy.The front yard will be converted to low-maintenance desert landscaping. The property also offers backyard access and sits on a 0.16-acre lot.This rental combines updated interior features with a convenient Henderson location. Contact us today to schedule a tour.
Property Features
Property Type: Rental - Single Family
Cooling: Central Air, Electric
Fireplaces: 1
Garage: 1
Heating: Central, Gas
Home Style: One Story
Lot Size: 0.16 Acres
Roof Type: Composition, Shingle
Stories: 1.0
Year Built: 1979
Amenities
Bathroom on Main Level
Bedroom on Main Level
Ceiling Fan(s)
Full Bath on Main Level
Primary Downstairs
Window Treatments
Private Yard
Feature Descriptions
Appliances: Dryer, Dishwasher, Gas Cooktop, Disposal, Microwave, Refrigerator, Washer/Dryer, Washer/DryerAllInOne, Washer
Association Amenities: None
Days on Site: 1
Exterior: Block, Stucco
Fencimg: Block, Back Yard
Fireplace: Family Room, Family/Living/Great Room
Flooring: Carpet, Tile
Laundry: Electric Dryer Hookup, Gas Dryer Hookup, Laundry Room
Lot: < 1/4 Acre
Parcel#: 179-30-614-004
Parking: Attached, Garage, Private
Parking Notes: Attached, Garage, Private
Special View Info: None
Utilities: Cable Available
Window: Blinds
Room Sizes
Dining Room: 10 X 10
Living Room: 13 X 19
Great Room: 13 X 19
Bedroom 2: 10 X 11
Bedroom 3: 10 X 9
Primary Bedroom: 16 X 16
Local Schools
High School: Foothill
Middle School: Mannion Jack & Terry
Elementary School: Galloway, Fay,Galloway, Fay
Listed By / Shown By
Listed By
Agency Name: Signature Real Estate Group
Agency Contact: 702-799-9598
Agent Name: Carolina Mejia
Shown By
Agency Title: Wardley Real Estate
Agency Phone: 702-256-4900

314 Tamarack Drive | MLS# 2821477
This property located at 314 Tamarack Drive , Henderson, NV 89002 is currently listed for rent with an asking price of $2,095 / Monthly. Search Henderson real estate on www.wardleyre.com today.