
BEDS3
BATHS2 full 1 partial
SQUARE FEET1,362
MLS#2176089
STATUSActive
PROPERTY TYPEResidential - Townhouse
SUBDIVISIONGOLFCREST
SCHOOLWeber
Property Description
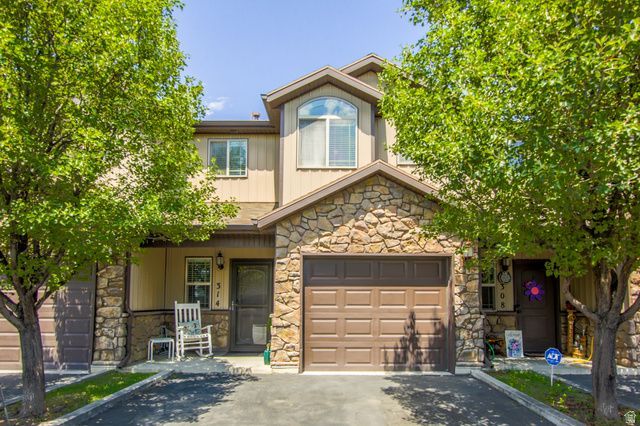
Welcome home to this beautiful townhouse that perfectly blends style, space, and functionality. The heart of the home features a bright, open-concept kitchen complete with modern cabinetry, and ample prep space-perfect for both daily meals and entertaining. Upstairs, you'll find generously sized, large bedrooms that offer a true retreat, boasting plenty of natural light and closet space. One of the standout features of this property is the seamless transition to the outdoors: step out back to enjoy a beautiful, open grassy area right behind the home, offering a serene, park-like backdrop without the maintenance hassle. Situated in an incredibly convenient location, you are just minutes away from major commuting routes, shopping centers, dining, and local parks. This turnkey home is ready for its next chapter! Square footage figures are provided as a courtesy estimate only and were obtained from county record. Buyer is advised to obtain an independent measurement.
Property Features
Property Type: Residential - Townhouse
Basement: None
Cooling: Central Air
Fenced: Yes
Fireplaces: 1
Garage: 1 car attached
Heating: Forced Air
Home Style: Townhouse; Row-mid
Lot Size: 0.02 Acres
Roof Type: Asphalt
Stories: 2.0
Taxes: $2,048
Year Built: 2011
Amenities
Closet: Walk-In
Disposal
Gas Log
Range/Oven: Built-In
Entry (Foyer)
Walkout
Patio: Open
Feature Descriptions
Accessibility: Ground Level, Accessible Entrance
Association Amenities: Pets Permitted, Playground, Sewer Paid, Snow Removal, Trash, Water
Exterior: Aluminum, Asphalt, Stone
Flooring: Carpet, Tile
HOA Fee: 175/ Monthly
Laundry: Electric Dryer Hookup
Lot: Fenced: Part, Road: Paved, Sidewalks, Sprinkler: Auto-Full, View: Mountain, Near Golf Course
Lot Dimensions: 0.0x0.0x0.0
Parcel#: 17-355-0019
Patio/Porch: Patio: Open
Sewer: Sewer: Connected
Special View Info: Mountain(s)
Topography: Fenced: Part, Road: Paved, Sidewalks, Sprinkler: Auto-Full, View: Mountain, Adjacent to Golf Course
Utilities: Natural Gas Connected, Electricity Connected, Sewer Connected, Water Connected
Water: Culinary
Window: Blinds, Full
Local Schools
High School: Weber
Middle School: Orion
Elementary School: Majestic
School District: Weber
Listed By / Shown By
Listed By
Agency Name: Berkshire Hathaway HomeServices Utah Properties (So Ogden)
Agency Phone: 801-781-2223
Shown By
Agency Title: Wardley Real Estate
Agency Phone: 702-256-4900

Estimate Your Payment
Estimated Payment
$ 1,506.74 per month $1,241.28 Principal & Interest $170.67 Property Tax $94.79 Homeowner's Insurance
314 W 1950 N | MLS# 2176089
This townhouse located at 314 W 1950 N, Harrisville, UT 84414 is currently listed for sale with an asking price of $325,000. This property was built in 2011 and has 3 bedrooms and 2 full and 1 partial baths with 1362 sq. ft. W 1950 N is located in the GOLFCREST subdivision within the Weber school district. Search GOLFCREST real estate on www.wardleyre.com today.