
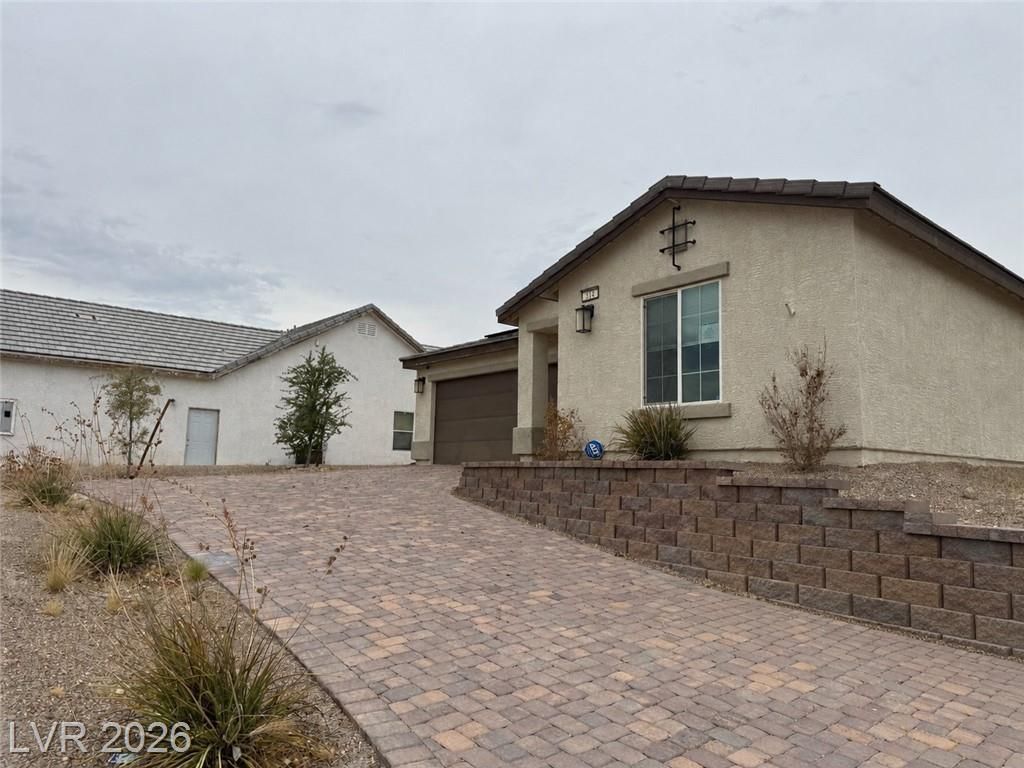
BEDS4
BATHS2 full
SQUARE FEET1,850
MLS#2812990
STATUS(Bank Owned) - Active
PROPERTY TYPEResidential - Single Family
SUBDIVISIONIndian Spgs Macfarland Estate
Property Description
Move-in ready single-story home in Indian Springs offering 4 bedrooms, 2 baths and approximately 1,850 square feet of open, functional living space. The spacious kitchen features granite countertops, stainless steel appliances, a large center island with breakfast bar and plenty of cabinetry, opening seamlessly to the generous living and dining areas. Luxury vinyl plank flooring extends throughout the main living spaces and bedrooms for a clean, cohesive look. The primary suite includes a walk-in closet and private bath with dual sinks and a walk-in shower. Outside, enjoy a low-maintenance backyard with artificial turf, desert landscaping and a patio area. Additional highlights include an attached 2-car garage, dual-pane windows and a 7,405-square-foot lot. Solar system to convey without a buyer assumption or solar loan/lease obligation, subject to seller/title verification. Built in 2019 with no HOA, this home combines modern finishes, comfortable living spaces and easy-care landscaping.
Property Features
Property Type: Residential - Single Family
Cooling: Central Air, Electric
Garage: 2
Heating: Central, Electric
Home Style: One Story
Lot Size: 0.17 Acres
Roof Type: Tile
Stories: 1.0
Taxes: $2,621
Year Built: 2019
Amenities
Bathroom on Main Level
Bedroom on Main Level
Full Bath on Main Level
Primary Downstairs
Window Treatments
Patio
Private Yard
SprinklerIrrigation
Feature Descriptions
Appliances: Dryer, Dishwasher, Electric Range, Disposal, Microwave, Refrigerator, Washer
Association Amenities: None
Days on Site: 53
Fencimg: Block, Back Yard
Flooring: Luxury Vinyl Plank
Laundry: Electric Dryer Hookup, Main Level
Lot: Drip Irrigation/Bubblers, Desert Landscaping, Landscaped, Rocks, Synthetic Grass, < 1/4 Acre
Parcel#: 059-08-810-002
Parking: Attached, Finished Garage, Garage, Garage Door Opener, Inside Entrance, Private
Parking Notes: Attached, Finished Garage, Garage, Garage Door Opener
Patio/Porch: Patio
Sewer: Public Sewer
Utilities: Electricity Available
Water: Public
Window: Blinds, Double Pane Windows
Room Sizes
Living Room: 25 X 23
Dining Room: 18 X 14
Bedroom 4: 11 X 11
Bedroom 3: 12 X 11
Bedroom 2: 12 X 11
Primary Bedroom: 18 X 18
Local Schools
High School: Indian Springs
Middle School: Indian Springs
Elementary School: Indian Springs,Indian Springs
Listed By / Shown By
Listed By
Agency Name: Coldwell Banker Premier
Agency Contact: (702) 373-7799
Agent Name: Michael Moretti
Shown By
Agency Title: Wardley Real Estate
Agency Phone: 702-256-4900

Estimate Your Payment
Estimated Payment
$ 1,478.43 per month $1,170.62 Principal & Interest $218.42 Property Tax $89.40 Homeowner's Insurance
314 W Winston Lane | MLS# 2812990
This single family home located at 314 W Winston Lane, Indian Springs, NV 89018 is currently listed for sale with an asking price of $306,500. This property was built in 2019 and has 4 bedrooms and 2 full baths with 1850 sq. ft. W Winston Lane is located in the Indian Spgs Macfarland Estate subdivision. Search Indian Spgs Macfarland Estate real estate on www.wardleyre.com today.