
BEDS3
BATHS2 full
SQUARE FEET2,176
MLS#2776684
STATUSActive
PROPERTY TYPEResidential - Single Family
SUBDIVISIONSun City Las Vegas
Property Description
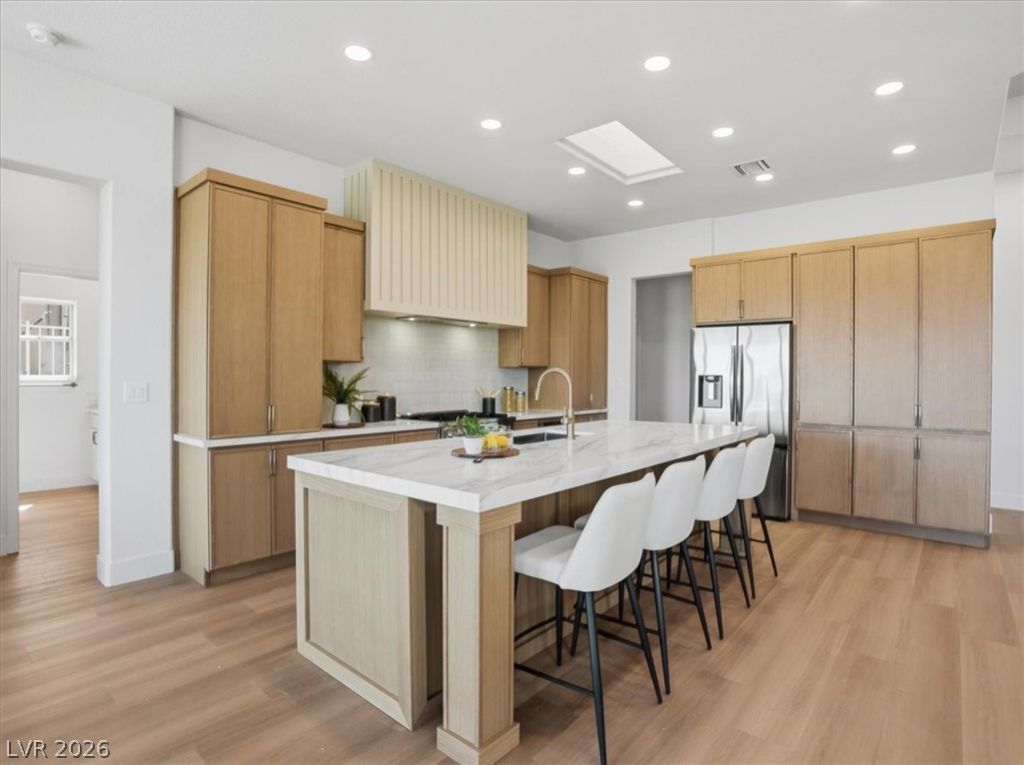
THIS EXQUISITE, COMPLETELY RENOVATED RESIDENCE IS NOW AVAILABLE IN SUN CITY SUMMERLIN. THE UNIQUE SINGLE-STORY HOME, SET ON A LOT WITH GOLF COURSE, CITY AND MOUNTAIN VIEWS, EXUDES ELEGANCE WITH DESIGNER TOUCHES THROUGHOUT. THE EXTENSIVE RENOVATIONS ENCOMPASS VARIOUS NEW FEATURES, INCLUDING CUSTOM SHAKER CABINETRY, STAINLESS STEEL KITCHEN APPLIANCES, LVP FLOORING, DESIGNER INTERIOR AND EXTERIOR PAINT, ALONG WITH CONTEMPORARY PLUMBING AND LIGHTING FIXTURES.
Upcoming Open Houses
Open House Thursday May 28th, 10:00am - 2:00pm
Open House Friday May 29th, 1:00pm - 4:00pm
Open House Saturday May 30th, 8:30am - 12:30pm
Property Features
Property Type: Residential - Single Family
Cooling: Central Air, Electric
Fireplaces: 2
Garage: 2 car attached
Heating: Central, Gas
Home Style: One Story
Lot Size: 0.17 Acres
Roof Type: Tile
Stories: 1.0
Taxes: $3,094
Year Built: 1997
Amenities
Bedroom on Main Level
Ceiling Fan(s)
Primary Downstairs
Barbecue
Patio
Private Yard
Sprinkler/Irrigation
Feature Descriptions
Appliances: Dryer, Dishwasher, Disposal, Gas Range, Microwave, Refrigerator, Washer
Association Amenities: Clubhouse, Dog Park, Fitness Center, Golf Course, Indoor Pool, Jogging Path, Media Room, Pickleball, Pool, Recreation Room, Spa/Hot Tub, Security, Tennis Court(s)
Community Features: Pool
Fencimg: None
Fireplace: Electric, Living Room, Primary Bedroom
Flooring: Laminate, Tile
HOA Fee: 232/ Monthly
Hot Tub: Yes
Laundry: Cabinets, Gas Dryer Hookup, Main Level, Laundry Room, Sink
Lot: Drip Irrigation/Bubblers, Desert Landscaping, Landscaped, Synthetic Grass, < 1/4 Acre
Parcel#: 137-13-510-033
Parking: Attached, Epoxy Flooring, Garage, Garage Door Opener, Private
Parking Notes: Attached, Epoxy Flooring, Garage, Garage Door Opener,
Patio/Porch: Covered, Patio
Pool: Community
Sewer: Public Sewer
Special View Info: City, Golf Course, Mountain(s)
Swimming Pool: Yes
Utilities: Cable Available, Underground Utilities
Water: Public
Room Sizes
Living Room: 22 X 14
Dining Room: 11 X 12
Bedroom 3: 12 X 10
Bedroom 2: 11 X 11
Primary Bedroom: 13 X 16
Local Schools
High School: Palo Verde
Middle School: Becker
Elementary School: Lummis, William,Lummis, William
Listed By / Shown By
Listed By
Agency Name: GDK Realty
Agent Name: Khomkrit E. Klaharn
Shown By
Agency Title: Wardley Real Estate
Agency Phone: 702-256-4900

Estimate Your Payment
Estimated Payment
$ 4,882.70 per month $4,296.74 Principal & Interest $257.83 Property Tax $328.13 Homeowner's Insurance
3140 Darby Falls Drive | MLS# 2776684
This single family home located at 3140 Darby Falls Drive , Las Vegas, NV 89134 is currently listed for sale with an asking price of $1,125,000. This property was built in 1997 and has 3 bedrooms and 2 full baths with 2176 sq. ft. Darby Falls Drive is located in the Sun City Las Vegas subdivision. Search Sun City Las Vegas real estate on www.wardleyre.com today.