
BEDS3
BATHS2 full
SQUARE FEET1,720
MLS#2785470
STATUSActive
PROPERTY TYPERental - Townhouse
SUBDIVISIONSunrise Villas 5 Amd
Property Description
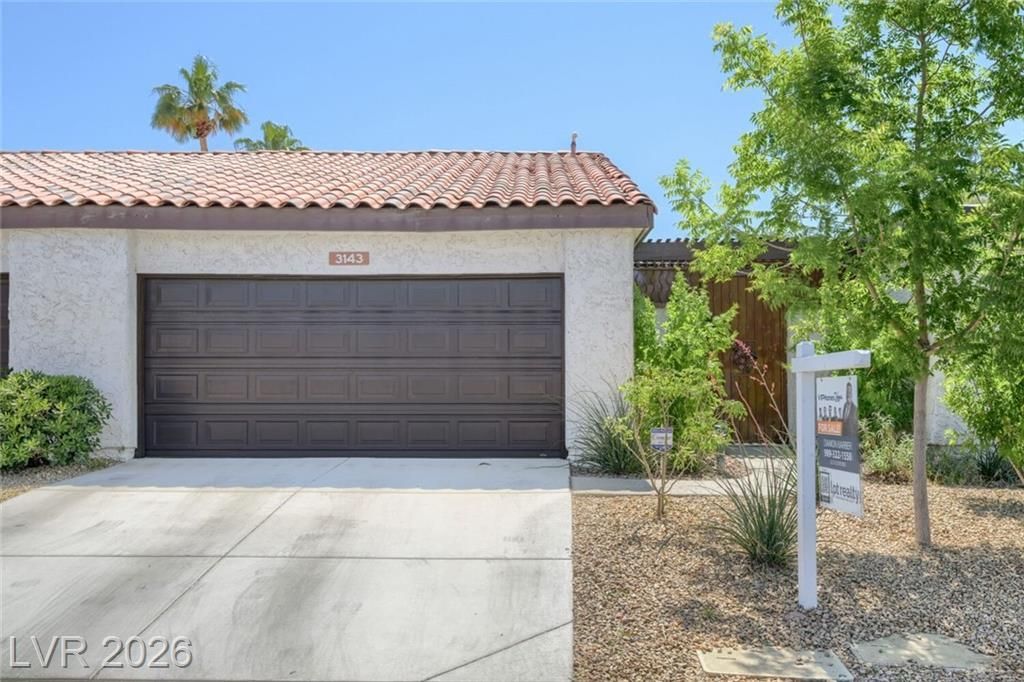
IMMERSE YOURSELF INTO VINTAGE VEGAS! This beautiful townhouse nesseled inside of a gated community featuring two pools/spas and tennis court. This popular floorplan features a gated private courtyard, an amazing indoor atrium, vaulted ceiling in the living room and brick fireplace. Don't forget the custom flooring. A covered patio perfect for the Vegas weather, just steps away from the pool and spa with direct access from your patio. THIS ONE WON'T LAST LONG!
Property Features
Property Type: Rental - Townhouse
Cooling: Central Air, Gas
Fireplaces: 1
Garage: 2 car attached
Heating: Central, Gas
Home Style: One Story
Lot Size: 0.06 Acres
Roof Type: Flat, Tile
Stories: 1.0
Year Built: 1977
Amenities
Bedroom on Main Level
Primary Downstairs
Feature Descriptions
Appliances: Built-In Electric Oven, Dryer, Dishwasher, Disposal, Microwave, Refrigerator, Washer/Dryer, Washer/DryerAllInOne, Washer
Association Amenities: Gated, Pool, Tennis Court(s)
Community Features: Pool
Days on Site: 65
Exterior: Block, Stucco
Fencimg: Block, Front Yard
Fireplace: Family Room, Gas
Flooring: Tile
Laundry: Gas Dryer Hookup, Main Level
Lot: < 1/4 Acre
Parcel#: 162-13-711-045
Parking: Attached, Garage, Guest, Open, Private
Parking Notes: Attached, Garage, Guest, Open, Private
Pets Allowed: Yes, Negotiable
Pool: Community
Security: Prewired
Sewer: Public Sewer
Swimming Pool: Yes
Utilities: Cable Available
Room Sizes
Bedroom 3: 12 X 11
Bedroom 2: 15 X 11
Primary Bedroom: 14 X 14
Dining Room: 15 X 12
Living Room: 19 X 15
Local Schools
High School: Valley
Middle School: Orr William E.
Elementary School: Harris, George E.,Harris, George E.
Listed By / Shown By
Listed By
Agency Name: LPT Realty, LLC
Agent Name: Damon O. Barber
Agency Phone: 877-366-2213
Shown By
Agency Title: Wardley Real Estate
Agency Phone: 702-256-4900

3143 Sonata Drive | MLS# 2785470
This property located at 3143 Sonata Drive, Las Vegas, NV 89121 is currently listed for rent with an asking price of $2,299 / Monthly. Search Las Vegas real estate on www.wardleyre.com today.