
BEDS3
BATHS2 full
SQUARE FEET1,720
MLS#2818822
STATUSActive
PROPERTY TYPERental - Townhouse
SUBDIVISIONSunrise Villas 5 Amd
Property Description
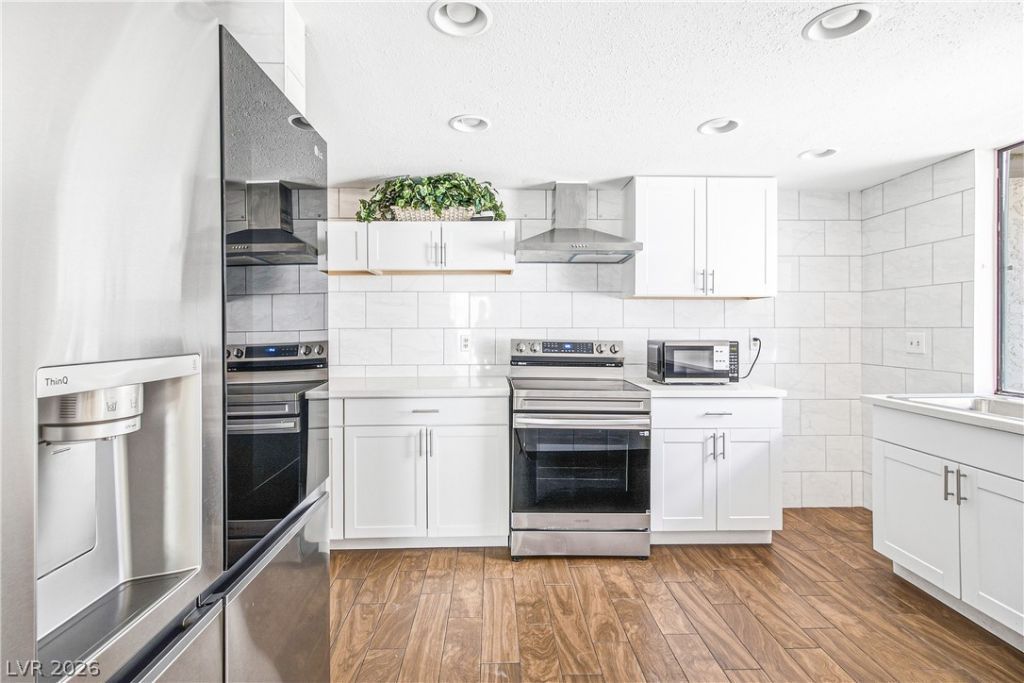
Charming 3-bedroom, 2-bath townhome in a gated community featuring a bright, updated kitchen with white cabinetry, stainless steel appliances, and stylish tile backsplash. The spacious living area offers plenty of room to relax and features a beautiful brick fireplace. Generously sized bedrooms provide comfortable living space, while in-unit laundry adds everyday convenience. Step outside to enjoy an expansive private tiled patio overlooking the community pool, creating an ideal space for outdoor dining, entertaining, or simply relaxing. Additional features include a 2-car garage and convenient access to shopping, dining, entertainment, and major Las Vegas attractions.
Property Features
Property Type: Rental - Townhouse
Cooling: Central Air, Electric
Fireplaces: 1
Garage: 2
Heating: Central, Gas
Home Style: One Story
Lot Size: 0.06 Acres
Roof Type: Tile
Stories: 1.0
Year Built: 1977
Amenities
Ceiling Fan(s)
Feature Descriptions
Appliances: Dryer, Dishwasher, Disposal, Gas Range, Microwave, Refrigerator, Washer/Dryer, Washer/DryerAllInOne, Washer
Association Amenities: Gated, Pool, Tennis Court(s)
Community Features: Pool
Days on Site: 4
Exterior: Frame, Stucco
Fencimg: Brick, Back Yard
Fireplace: Gas, Living Room
Flooring: Ceramic Tile
Laundry: Gas Dryer Hookup, In Garage
Parcel#: 162-13-711-045
Parking: Garage, Private
Parking Notes: Garage, Private
Pool: Community
Swimming Pool: Yes
Utilities: Cable Available
Room Sizes
Bedroom 3: 12 X 11
Bedroom 2: 15 X 11
Primary Bedroom: 14 X 14
Local Schools
High School: Valley
Middle School: Orr William E.
Elementary School: Harris, George E.,Harris, George E.
Listed By / Shown By
Listed By
Agency Name: Keller Williams MarketPlace
Agent Name: Katherine May
Shown By
Agency Title: Wardley Real Estate
Agency Phone: 702-256-4900

3143 Sonata Drive | MLS# 2818822
This property located at 3143 Sonata Drive , Las Vegas, NV 89121 is currently listed for rent with an asking price of $2,200 / Monthly. Search Las Vegas real estate on www.wardleyre.com today.