
BEDS3
BATHS2 full
SQUARE FEET1,340
MLS#2799273
STATUSActive
PROPERTY TYPERental - Single Family
SUBDIVISIONSunrise Ranch At Hollywood Hills
Property Description
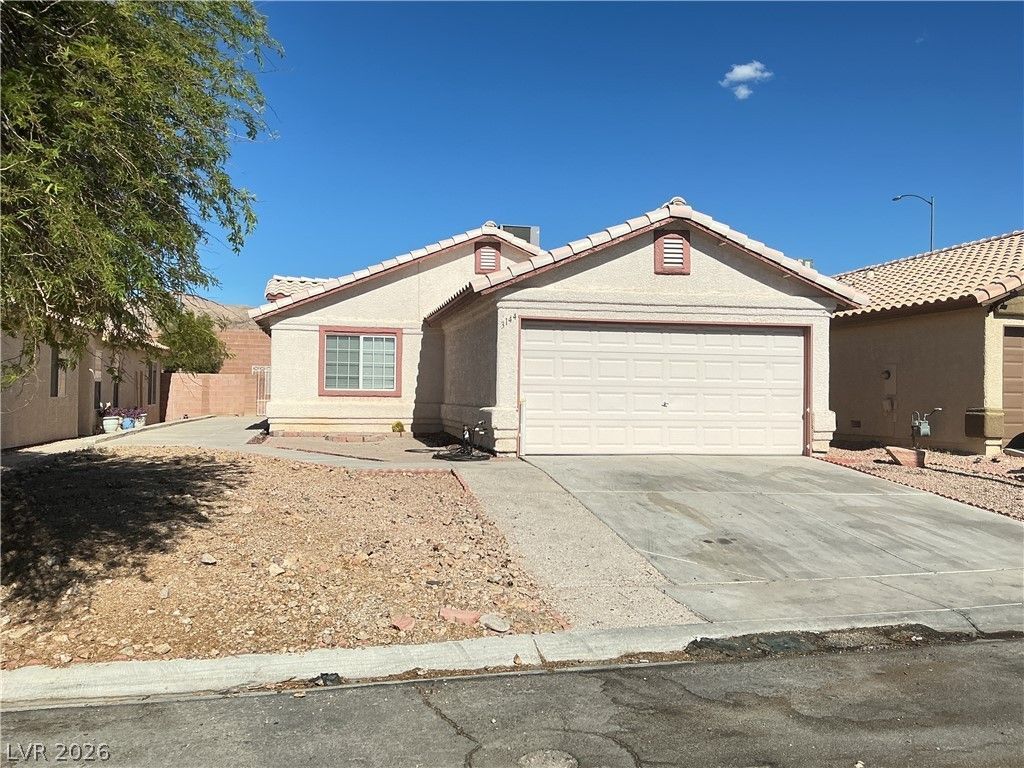
Discover the allure of single-story living in this charming Las Vegas residence, perfectly designed for comfort and convenience. This delightful home boasts three inviting bedrooms and two full bathrooms, offering ample space for relaxation and privacy. Step inside to find a harmonious blend of ceramic tile, wood, and hardwood flooring that flows seamlessly throughout the living areas, creating an elegant and easy-to-maintain environment. Natural light bathes the versatile living spaces, enhancing the welcoming atmosphere, while blinds provide privacy and light control. The functional kitchen is equipped with essential appliances, including a microwave, and features ample cabinetry, making meal preparation a breeze. Each bedroom provides a tranquil retreat, with some featuring durable wood-look flooring and unique architectural details. The well-appointed bathrooms offer convenience with features such as double vanities and a combination of tubs and shower stalls. Outside, the property presents a well-maintained facade with desert-friendly landscaping and a prominent garage. The fenced backyard is a true private oasis, complete with a large covered patio, ideal for outdoor relaxation and entertaining. This home is situated in a vibrant Las Vegas neighborhood, offering a perfect blend of suburban tranquility and easy access to city amenities.
Property Features
Property Type: Rental - Single Family
Cooling: Central Air, Electric
Garage: 2 car attached
Heating: Central, Gas
Home Style: One Story
Lot Size: 0.11 Acres
Roof Type: Tile
Stories: 1.0
Year Built: 1998
Amenities
Bedroom on Main Level
Primary Downstairs
Window Treatments
Feature Descriptions
Appliances: Dryer, Disposal, Gas Range, Microwave, Refrigerator, Washer/Dryer, Washer/DryerAllInOne, Washer
Association Amenities: None
Exterior: Frame, Stucco
Fencimg: Block, Back Yard
Flooring: Laminate, Tile
Laundry: Gas Dryer Hookup, Laundry Room
Parcel#: 140-15-511-013
Parking: Attached, Garage, Garage Door Opener, Private
Parking Notes: Attached, Garage, Garage Door Opener, Private
Pets Allowed: Yes
Utilities: Cable Available
Window: Blinds
Room Sizes
Living Room: 11 X 13
Dining Room: 10 X 18
Bedroom 3: 10 X 10
Bedroom 2: 10 X 10
Primary Bedroom: 13 X 13
Local Schools
High School: Sunrise Mountain School
Middle School: Bailey Dr William(Bob)H
Elementary School: Hickey, Liliam Lujan,Hickey, Liliam Luja
Listed By / Shown By
Listed By
Agency Name: Nicklin Prop Mgmt & Inv Inc
Agency Contact: 702-451-8700
Agent Name: Steven Nicklin
Shown By
Agency Title: Wardley Real Estate
Agency Phone: 702-256-4900

3144 Sierra Ridge Drive | MLS# 2799273
This property located at 3144 Sierra Ridge Drive , Las Vegas, NV 89156 is currently listed for rent with an asking price of $1,695 / Monthly. Search Las Vegas real estate on www.wardleyre.com today.