
BEDS3
BATHS2 full
SQUARE FEET1,190
MLS#2823124
STATUSActive
PROPERTY TYPEResidential - Condominium
SUBDIVISIONParadise Village 1013-Amd
Property Description
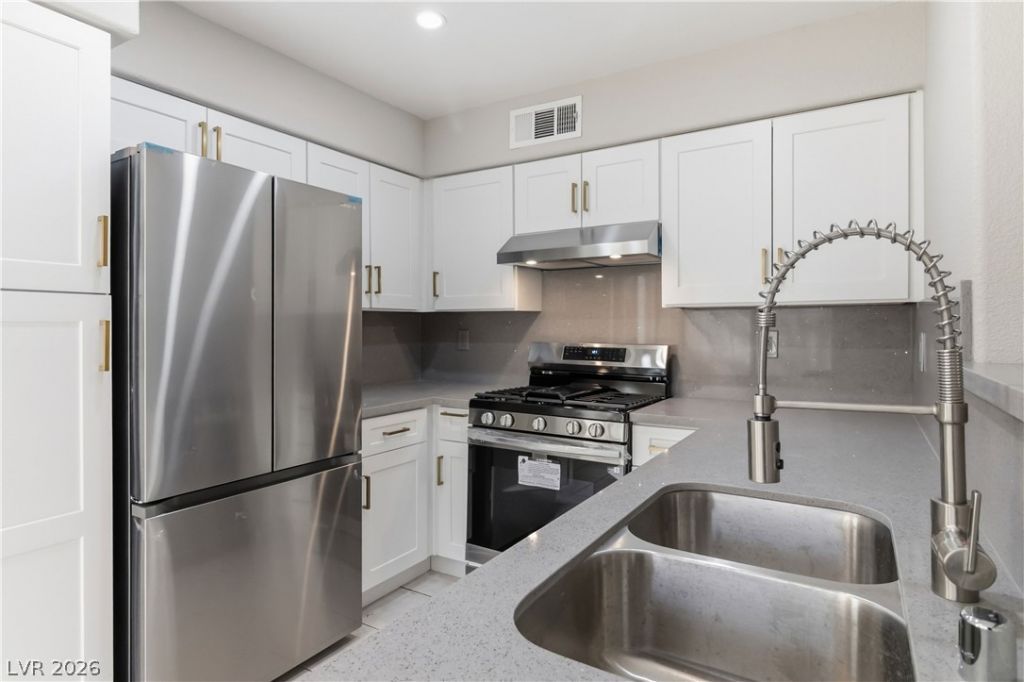
Spacious REMODELED condo with 3 FULL BEDROOMS AND 2 BATHS! Conveniently located just north of Green Valley, enjoy this BRAND NEW kitchen with sparkling grey QUARTZ COUNTERS, brand new custom white cabinetry with self-closing doors and drawers and stylish gold hardware, NEW stainless steel Samsung dishwasher and stove with new oven hood, new SS sink with upgraded pull down spring-neck modern faucet, BRAND NEW refrigerator, Fresh interior soft grey paint throughout, making it feel open and airy and neutral. New interior 6-panel doors and new 4 baseboards. All light fixtures have been updated and upgraded. Bathroom vanities have been replaced and updated for a modern look. Enjoy cozy evenings by the fireplace in the living room or step out onto your balcony for your morning cup of coffee. New electronic entry locks to front door and security gate. A/C is less than 4 years old. Located within a well-maintained gated community, Residents benefit from access to amenities such as a 3 community pools (ONE POOL IS HEATED YEAR ROUND!), spa, clubhouse, and fitness room—all within close proximity to shopping and amenities, HOA fee includes water and trash. BECOME A HOMEOWNER TODAY OR ADD THIS TO YOUR INVESTMENT PORTFOLIO!!
Property Features
Property Type: Residential - Condominium
Cooling: Central Air, Electric
Fireplaces: 1
Heating: Central, Gas
Home Style: Two Story
Roof Type: Tile
Stories: 2.0
Taxes: $879
Year Built: 1994
Amenities
Window Treatments
Balcony
Feature Descriptions
Appliances: Dryer, Dishwasher, Disposal, Gas Range, Refrigerator, Washer
Association Amenities: Clubhouse, Fitness Center, Gated, Pool, Spa/Hot Tub
Community Features: Pool
Days on Site: 10
Fencimg: None
Fireplace: Gas, Living Room
Flooring: Carpet, Ceramic Tile
HOA Fee: 357/ Monthly
Hot Tub: Yes
Laundry: Gas Dryer Hookup, Laundry Closet
Lot: Desert Landscaping, Landscaped, < 1/4 Acre
Parcel#: 162-25-612-169
Parking: Assigned, Covered, Detached Carport, Guest
Parking Notes: Assigned, Covered, Detached Carport, Guest
Patio/Porch: Balcony
Pool: Association, Community
Sewer: Public Sewer
Swimming Pool: Yes
Utilities: Underground Utilities
Water: Public
Window: Blinds
Room Sizes
Bedroom 3: 11 X 11
Bedroom 2: 11 X 11
Primary Bedroom: 13 X 14
Local Schools
High School: Del Sol HS
Middle School: Cannon Helen C.
Elementary School: French, Doris,French, Doris
Listed By / Shown By
Listed By
Agency Name: LV Home Agency LLC
Agent Name: Christina Karovic
Shown By
Agency Title: Wardley Real Estate
Agency Phone: 702-256-4900

Estimate Your Payment
Estimated Payment
$ 1,018.37 per month $878.06 Principal & Interest $73.25 Property Tax $67.05 Homeowner's Insurance
3144 Tarpon Drive, Unit 204 | MLS# 2823124
This condo located at 3144 Tarpon Drive, Unit 204, Las Vegas, NV 89120 is currently listed for sale with an asking price of $229,900. This property was built in 1994 and has 3 bedrooms and 2 full baths with 1190 sq. ft. Tarpon Drive, Unit 204 is located in the Paradise Village 1013-Amd subdivision. Search Paradise Village 1013-Amd real estate on www.wardleyre.com today.