
BEDS2
BATHS2 full
SQUARE FEET1,020
MLS#2827574
STATUSActive
PROPERTY TYPEResidential - Condominium
SUBDIVISIONParadise Village 1013-Amd
Property Description
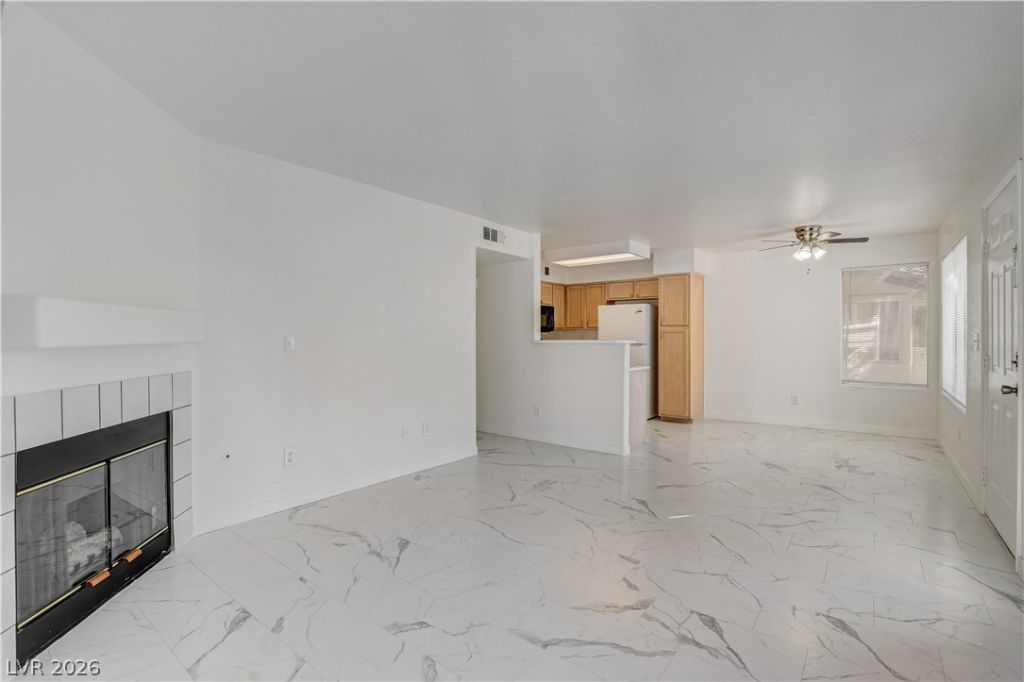
Newly remodeled and turn-key ready! This stylish upper-level 2 bedroom, 2 bathroom condo features a spacious layout with brand new porcelain flooring! Includes a cozy living area with a fireplace, private balcony, and two separate bedrooms for added privacy. Enjoy resort-style community amenities, including multiple pools, a spa, and fitness center. Conveniently located just minutes from UNLV, Harry Reid International Airport, and the Las Vegas Strip. Offering comfort convenience, and easy access to entertainment, dinning, and more!
Property Features
Property Type: Residential - Condominium
Cooling: Central Air, Electric
Fireplaces: 1
Heating: Central, Gas
Home Style: Two Story
Roof Type: Tile
Stories: 2.0
Taxes: $625
Year Built: 1994
Amenities
Window Treatments
Balcony
Feature Descriptions
Appliances: Dryer, Dishwasher, Disposal, Gas Range, Microwave, Refrigerator, Washer
Association Amenities: Fitness Center, Gated, Pool
Community Features: Pool
Days on Site: 8
Fencimg: Full
Fireplace: Gas, Living Room
Flooring: Porcelain Tile, Tile
HOA Fee: 357/ Monthly
Laundry: Gas Dryer Hookup, Laundry Closet
Lot: Desert Landscaping, Landscaped, < 1/4 Acre
Parcel#: 162-25-612-166
Parking: Assigned, Covered, Detached Carport
Parking Notes: Assigned, Covered, Detached Carport
Patio/Porch: Balcony
Pool: Community
Sewer: Public Sewer
Swimming Pool: Yes
Utilities: Underground Utilities
Water: Public
Window: Blinds
Room Sizes
Living Room: 10 X 10
Kitchen: 8 X 8
Bedroom 2: 11 X 10
Primary Bedroom: 12 X 11
Local Schools
High School: Del Sol HS
Middle School: Cannon Helen C.
Elementary School: French, Doris,French, Doris
Listed By / Shown By
Listed By
Agency Name: Housing Helpers Of Las Vegas
Agency Contact: 702-456-7368
Agent Name: Hayley M. Smith
Shown By
Agency Title: Wardley Real Estate
Agency Phone: 702-256-4900

Estimate Your Payment
Estimated Payment
$ 820.84 per month $714.21 Principal & Interest $52.08 Property Tax $54.54 Homeowner's Insurance
3144 Tarpon Drive, Unit 201 | MLS# 2827574
This condo located at 3144 Tarpon Drive, Unit 201, Las Vegas, NV 89120 is currently listed for sale with an asking price of $187,000. This property was built in 1994 and has 2 bedrooms and 2 full baths with 1020 sq. ft. Tarpon Drive, Unit 201 is located in the Paradise Village 1013-Amd subdivision. Search Paradise Village 1013-Amd real estate on www.wardleyre.com today.