
BEDS4
BATHS2 full 1 partial
SQUARE FEET3,172
MLS#2170956
STATUSActive
PROPERTY TYPEResidential - Single Family
SUBDIVISIONRES
SCHOOLEmery
Property Description
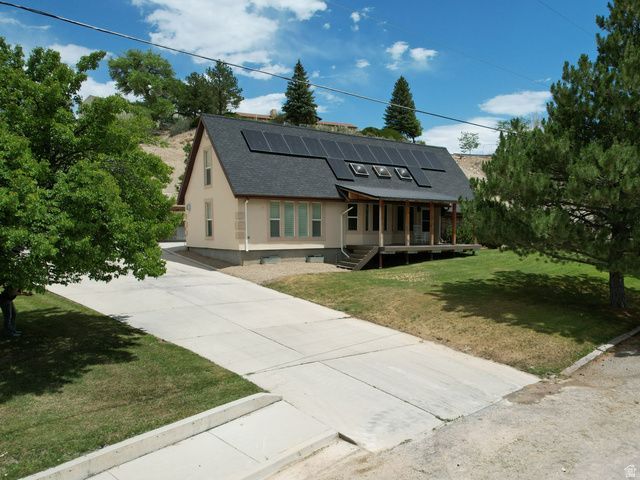
MUST SEE!!! Beautiful custom home located in the heart of Castle Dale! This spacious 4-bedroom, 4-bathroom home offers the perfect combination of comfort, quality, and functionality. Enjoy low power bill with Solar this home offers. The open-concept floor plan features a beautifully updated kitchen a large center island, ample counter space, and modern finishes, making it ideal for entertaining or everyday living. The adjoining dining and living areas provide a warm and inviting atmosphere with plenty of natural light and a mezzanine overlooking the skylights. The expansive primary suite offers a private retreat with an ensuite bathroom featuring a soaking tub, separate shower, and generous space to relax. Each additional bedroom is well-sized, and the multiple bathrooms provide convenience and privacy for family and guests. Step outside to enjoy the large covered back patio with an outdoor Kitchen overlooking the beautifully landscaped yard, creating the perfect setting for outdoor gatherings, barbecues, or peaceful evenings. The detached 2-car heated garage with workshop 220 power, attached, provides plenty of room for vehicles, RVs, storage, and hobbies. Located in a desirable Castle Dale neighborhood, this exceptional property offers space, style, and small-town living at its finest. Don't miss your opportunity to make this beautiful home your own. Schedule your private showing today!
Property Features
Property Type: Residential - Single Family
Basement: Yes
Basement: Partial
Cooling: Central Air, Active Solar
Fenced: Yes
Fireplaces: 1
Garage: 2
Heating: Forced Air, Gas: Central, Wood
Home Style: A-Frame
Lot Size: 0.39 Acres
Roof Type: Asphalt, Pitched
Stories: 3.0
Taxes: $3,735
Year Built: 1979
Amenities
Bath: Primary
Bath: Sep. Tub/Shower
Closet: Walk-In
Disposal
Gas Log
Kitchen: Updated
Oven: Double
Oven: Gas
Range: Gas
Range/Oven: Built-In
Double Pane Windows
Out Buildings
Lighting
Patio: Covered
Porch: Open
Skylights
Feature Descriptions
Appliances: Ceiling Fan, Portable Dishwasher, Range Hood, Refrigerator, Water Softener Owned
Days on Site: 12
Exclusions: Dryer, Washer
Exterior: Frame, Stucco
Flooring: Carpet, Tile
Hot Tub: Yes
Laundry: Electric Dryer Hookup, Gas Dryer Hookup
Lot: Fenced: Part, Sprinkler: Auto-Part, Sprinkler: Manual-Part, Terrain: Grad Slope, View: Mountain
Lot Dimensions: 0.0x0.0x0.0
Other Equipment: Gazebo, Hot Tub, Storage Shed(s), Window Coverings, Wood Stove
Outbuilding(s): Yes
Parcel#: 01-004d-0006
Parking: Rv Parking
Parking Notes: Rv Parking
Patio/Porch: Covered, Porch: Open
Sewer: Sewer: Connected
Special View Info: Mountain(s)
Topography: Fenced: Part, Sprinkler: Auto-Part, Sprinkler: Manual-Part, Terrain: Grad Slope, View: Mountain
Utilities: Natural Gas Connected, Electricity Connected, Sewer Connected, Water Connected
Water: Culinary, Secondary
Window: Plantation Shutters
Local Schools
High School: Emery County
Middle School: Canyon View
Elementary School: Castle Dale
School District: Emery
Listed By / Shown By
Listed By
Agency Name: Quick Realty, LLC
Agency Phone: 435-613-4663
Shown By
Agency Title: Wardley Real Estate
Agency Phone: 702-256-4900

Estimate Your Payment
Estimated Payment
$ 2,851.84 per month $2,360.34 Principal & Interest $311.25 Property Tax $180.25 Homeowner's Insurance
315 E 100 N | MLS# 2170956
This single family home located at 315 E 100 N, Castle Dale, UT 84513 is currently listed for sale with an asking price of $618,000. This property was built in 1979 and has 4 bedrooms and 2 full and 1 partial baths with 3172 sq. ft. E 100 N is located in the RES subdivision within the Emery school district. Search RES real estate on www.wardleyre.com today.