
BEDS4
BATHS2 full 1 partial
SQUARE FEET2,592
MLS#2809396
STATUSActive
PROPERTY TYPEResidential - Single Family
Property Description
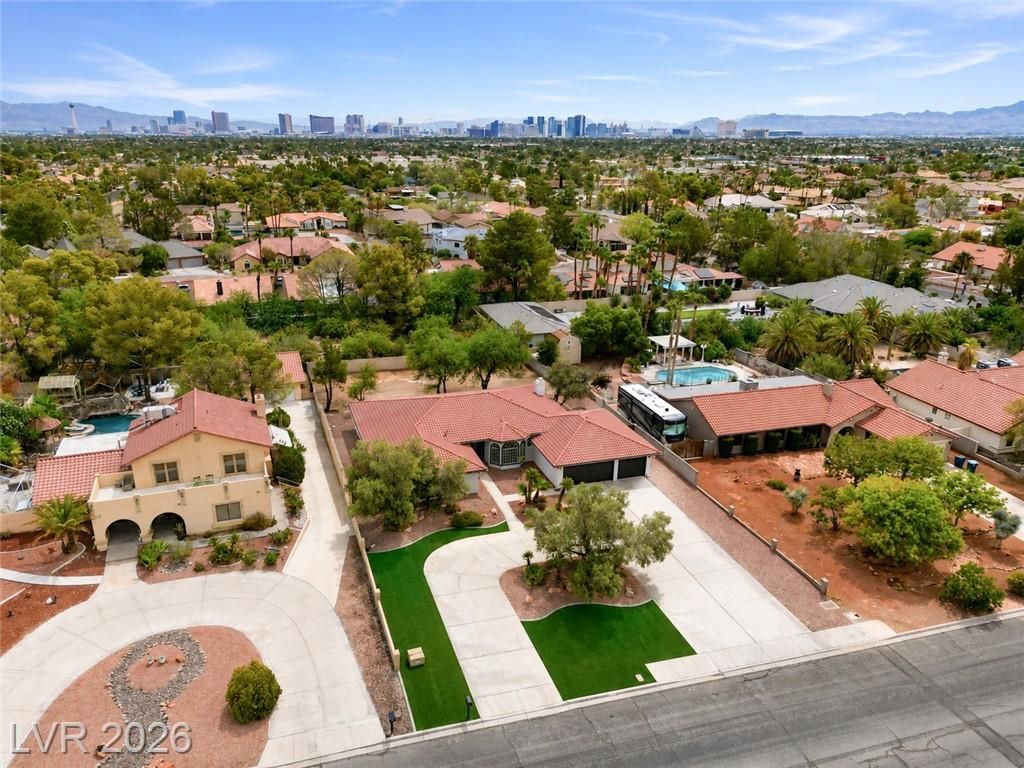
The claÑ?sÑ?c sÑ?nglе?Ñ?tοrÑ? design of this 2,592-squаre?foot residence offers a lasting impression in a highly desirable zip code. Nestled on a 0.48-acre lot, the property provides an expansive footprint that balances privacy with exceptional suburban accessibility. Inside, the residence features a functional layout encompassing four bedrooms, two full bathrooms, and one half bathroom. The generous living area is designed to accommodate day-to-day living and quiet relaxation with ease, offering plenty of versatile space.The exterior offers a vast lot measuring 20,909 square feet, providing a serene outdoor environment. Situated in a booming corridor, the property is surrounded by an established neighborhood that offers convenient access to top-tier retail centers, diverse dining options, and major medical hubs.This versatile property presents an outstanding opportunity to secure a high-value asset in a prime Las Vegas location. Schedule a private tour today to experience the convenience and potential of this exceptional home.
Property Features
Property Type: Residential - Single Family
Cooling: Central Air, Electric
Fireplaces: 2
Garage: 3 car attached
Heating: Central, Electric
Home Style: One Story
Lot Size: 0.48 Acres
Roof Type: Tile
Stories: 1.0
Taxes: $3,488
Year Built: 1988
Amenities
Primary Downstairs
None
Private Yard
Feature Descriptions
Appliances: Disposal, Gas Range, Microwave
Association Amenities: None
Days on Site: 2
Fencimg: Block, Back Yard
Fireplace: Electric, Family Room, Gas, Great Room
Flooring: Other
Laundry: Electric Dryer Hookup, Main Level
Lot: 1/4 to 1 Acre Lot, Desert Landscaping, Landscaped
Parcel#: 163-10-801-004
Parking: Attached, Garage, Open, RV Access/Parking
Parking Notes: Attached, Garage, Open, RV Access/Parking
Sewer: Public Sewer
Special View Info: None
Utilities: Underground Utilities
Water: Public
Room Sizes
Bedroom 4: 12 X 12
Bedroom 3: 12 X 10
Bedroom 2: 12 X 10
Primary Bedroom: 21 X 15
Local Schools
High School: Spring Valley HS
Middle School: Lawrence
Elementary School: Gray, Guild R.,Gray, Guild R.
Listed By / Shown By
Listed By
Agency Name: Realty of America LLC
Agent Name: Jose A. Castillo-Loeza
Shown By
Agency Title: Wardley Real Estate
Agency Phone: 702-256-4900

Estimate Your Payment
Estimated Payment
$ 3,986.45 per month $3,433.57 Principal & Interest $290.67 Property Tax $262.21 Homeowner's Insurance
3150 S Tenaya Way | MLS# 2809396
This single family home located at 3150 S Tenaya Way , Las Vegas, NV 89117 is currently listed for sale with an asking price of $899,000. This property was built in 1988 and has 4 bedrooms and 2 full and 1 partial baths with 2592 sq. ft. Search Las Vegas real estate on www.wardleyre.com today.